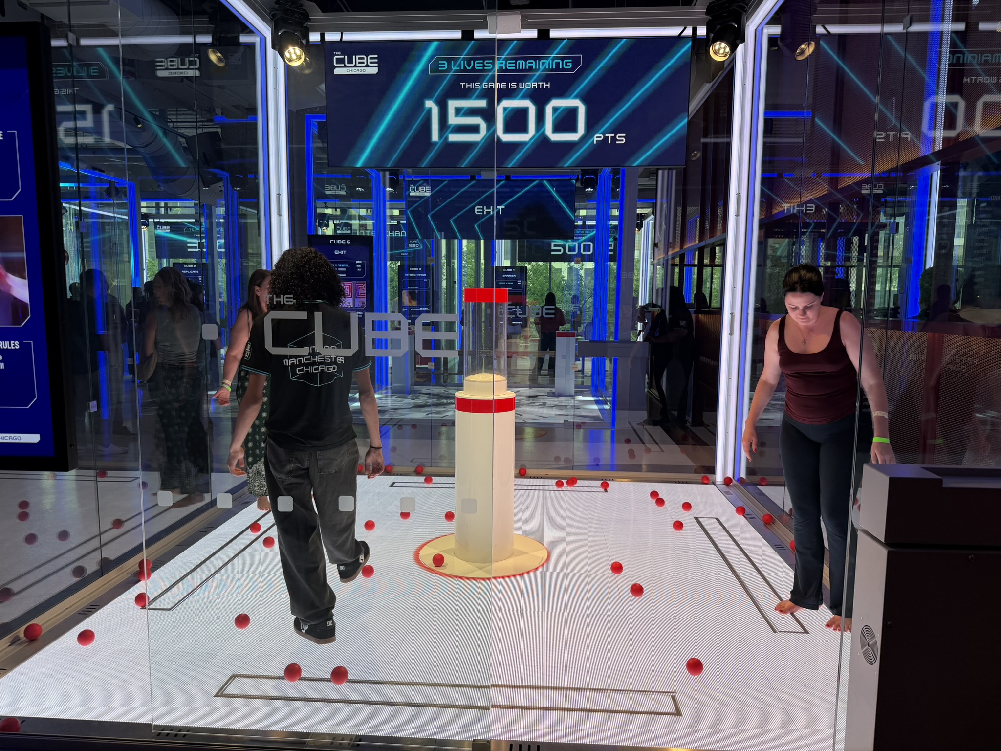
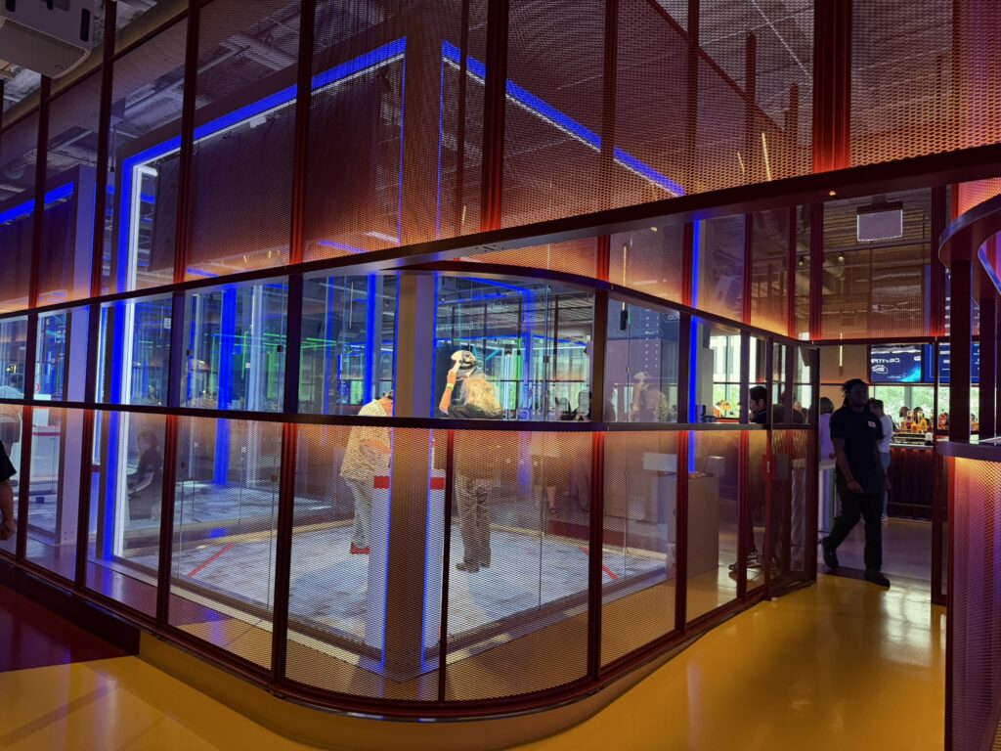
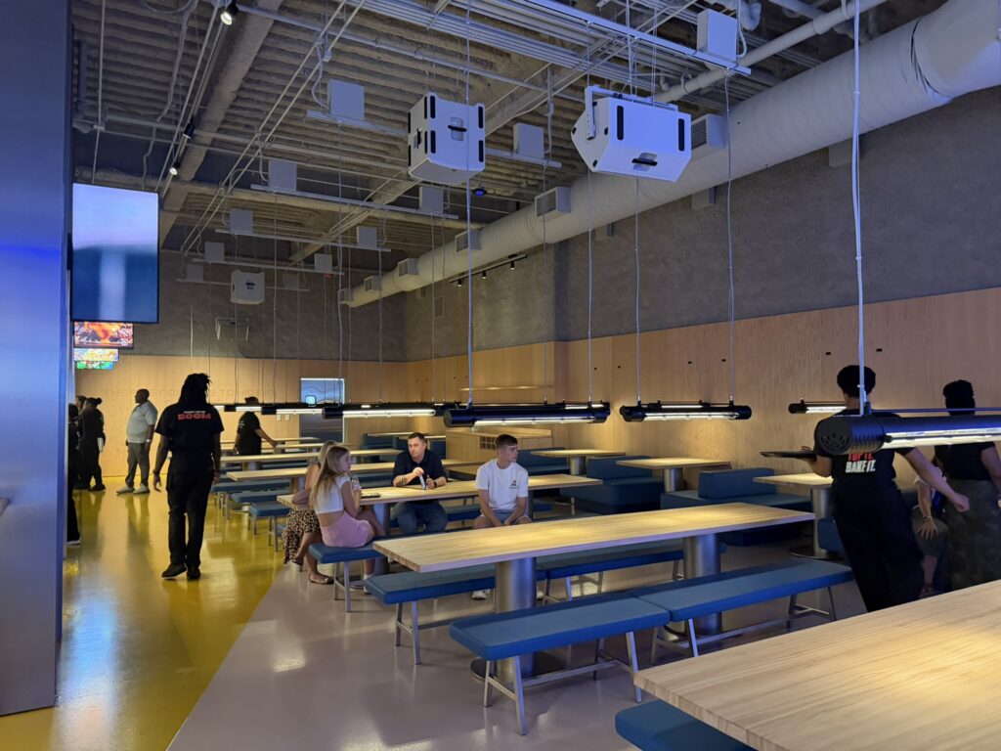
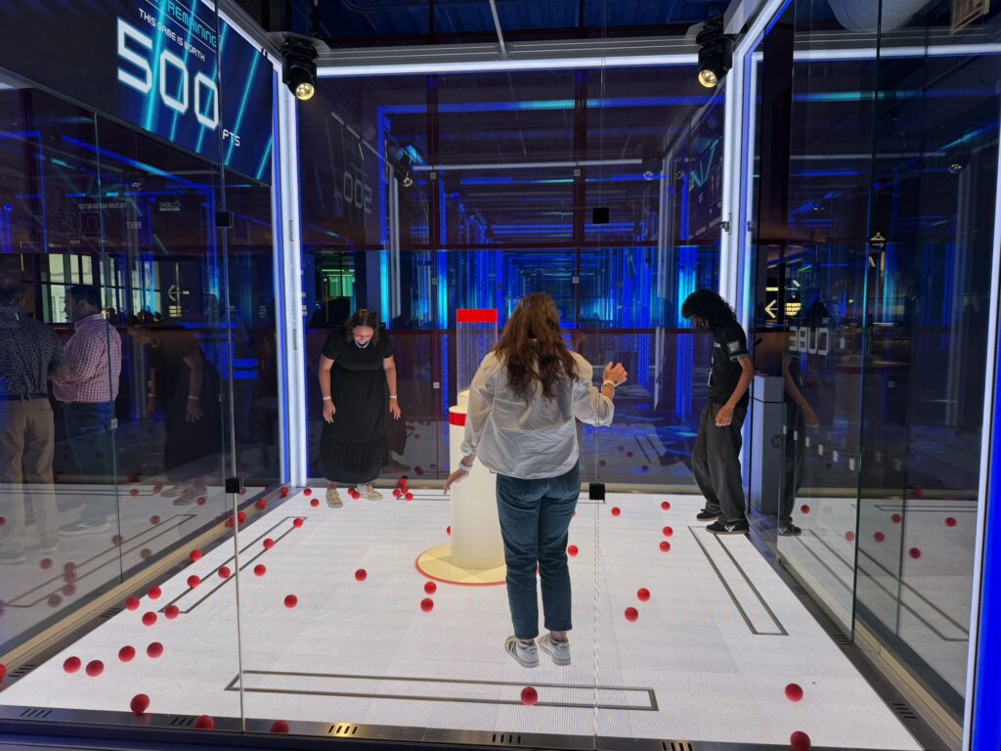
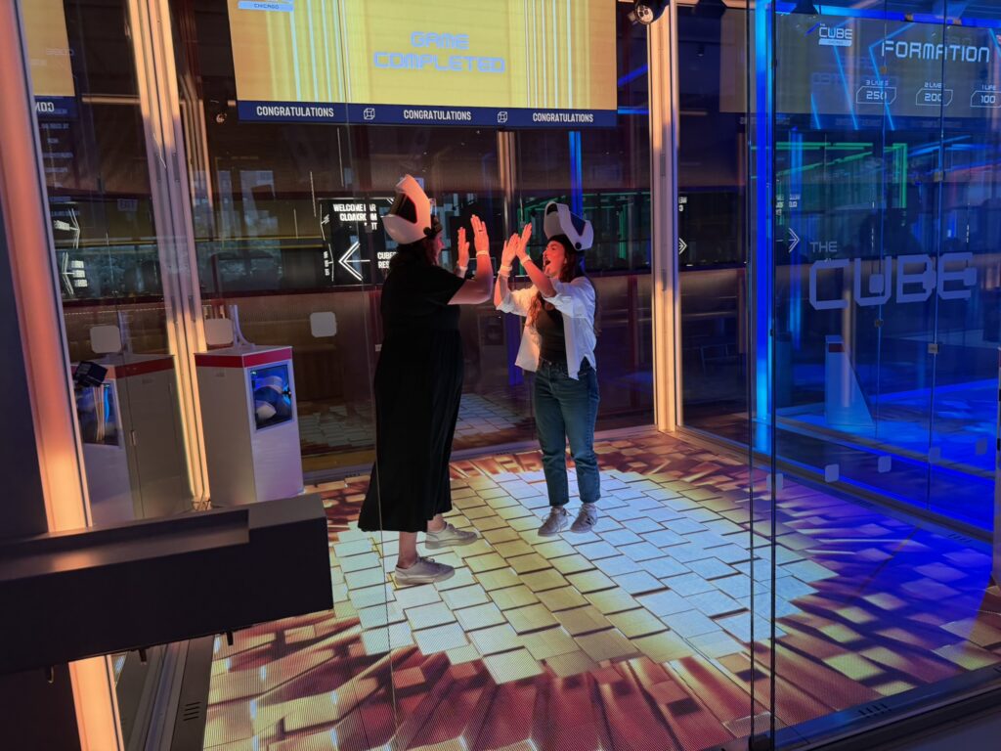
When Urban Playground selected Chicago for the first U.S. location of The Cube, it brought an innovative entertainment concept across the Atlantic along with a unique set of design challenges. Inspired by the popular U.K. television game show, The Cube combines immersive gaming experiences, interactive technology, a restaurant, and a bar into a high-energy destination. The Chicago venue features 21 gaming cubes, each with its own technology, controls, lighting, and audiovisual systems.
The Cube on Michigan Avenue
What Urban Playground did not have was a comprehensive set of construction documents that could be used to replicate the concept in the United States. The original U.K. facilities had limited documentation, leaving much of the cube infrastructure, controls, and operational requirements to be discovered through conversations with project stakeholders overseas. At the same time, the design needed to comply with U.S. building codes and Chicago’s particularly stringent electrical and life safety requirements.
The project also faced significant regulatory hurdles. Because neither the building code nor city reviewers had an existing framework for a venue like The Cube, the team worked through multiple Alternative Code Approval Request (ACAR) processes. One request addressed life-safety considerations within the existing building, including an aging scissor stair serving upper-level tenants.
A second established how the gaming cubes themselves would be evaluated, creating a path forward for a first-of-its-kind entertainment experience that did not fit neatly into existing building classifications.
The building itself added another layer of complexity. Located on Chicago’s Michigan Avenue, the venue was situated above retail tenants and a brewery and below a movie theater, creating significant constraints for routing power, data, plumbing, and mechanical systems. Limited floor-to-ceiling space, restrictions on floor penetrations, and the demands of a large commercial kitchen and entertainment venue required creative problem-solving from the outset.
Construction also had to navigate landlord challenges and strict city restrictions on street closures and deliveries. At one point, the project schedule was delayed for several months while city officials worked to better understand the venue’s use and occupancy classification.
International Partnership
Shive-Hattery partnered with Urban Playground and a diverse team of consultants, contractors, and international stakeholders to translate the concept into a code-compliant, buildable reality. Throughout the project, collaboration became the driving force behind every decision. Mechanical engineer Callie Griffiths, electrical engineer Katelynn Jourdan, architect John Lucas, project manager Tasha and a multidisciplinary project team worked together to identify unknowns, validate assumptions, and maintain momentum through three years of active design and coordination.
The team included participants across six time zones and more than seven countries, requiring constant communication and coordination among designers, manufacturers, contractors and operators. Many specialty components, including gaming equipment, millwork, lighting systems and custom architectural elements, were fabricated overseas and shipped to Chicago through a carefully managed logistics process that unfolded over more than 18 months.
Because many aspects of the original design existed only in conversations and operational knowledge, the team relied on extensive stakeholder engagement to understand how the cubes functioned and how the client wanted them to operate in the future. This collaborative approach led to several design enhancements rather than simply duplicating the U.K. model.
One significant improvement involved the cubes’ control systems. The team redesigned the electrical and control infrastructure to meet U.S. codes and improve operational efficiency. Instead of requiring staff to manually activate hundreds of breakers each day, the new system allows operators to sequence and control cube startup remotely.
The team also developed an entirely new control box design that separated power and low-voltage components, creating a cleaner and more organized solution.
Giant Design Puzzle
To maximize the functionality of the space, the design team approached the venue as a series of coordinated layers. Mechanical systems were routed overhead, architectural and interior elements were integrated around a raised floor system, electrical infrastructure and portions of the plumbing systems were coordinated within that raised floor, and additional plumbing systems were routed below the slab.
This layered approach helped the team accommodate an extraordinary amount of infrastructure within a constrained footprint.
To work within the building’s physical constraints, the team used detailed three-dimensional coordination and modeling. Electrical conduit pathways, plumbing systems, mechanical equipment, and food service infrastructure were carefully coordinated before construction. Every conduit serving the cubes was modeled and routed before a new concrete floor was poured, making early coordination critical to project success.
The team also helped navigate certification requirements for custom lighting fixtures sourced internationally and developed mechanical solutions to accommodate the heat generated by large LED displays, electronics, lighting, and active guests. Through ongoing communication and close coordination, the team brought together numerous stakeholders with a shared goal of creating a seamless guest experience.
The venue ultimately utilized nearly all available electrical capacity within the tenant space to support 21 gaming cubes, large-format LED displays, custom lighting systems and other immersive technologies.
Immersive Gaming Environment
Today, The Cube Chicago stands as the first location of its kind in the United States, bringing a new entertainment experience to one of the country’s most prominent urban destinations.
The project’s greatest success extends beyond the opening of a single venue. Through extensive coordination and documentation, Shive-Hattery helped establish a framework that Urban Playground can build upon as it explores future U.S. locations. What began as a concept with limited documentation evolved into a comprehensive set of construction documents and design standards that can help support future expansion efforts.
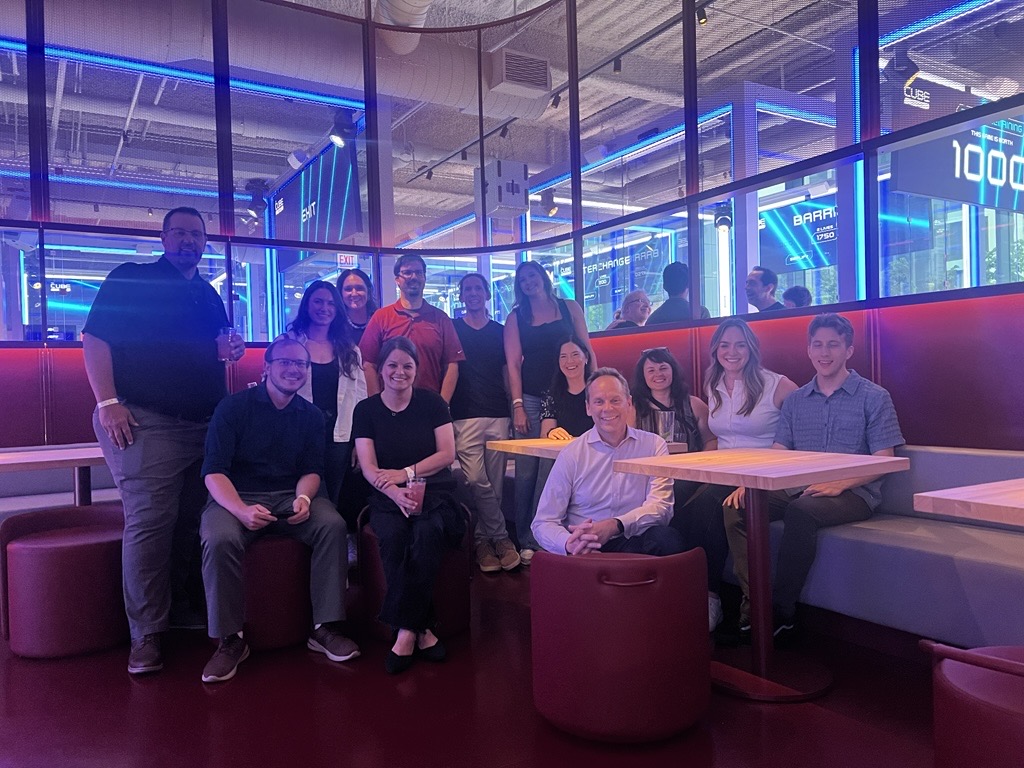
For the project team, attending the soft opening offered a rare opportunity to see years of planning and problem-solving come to life. Guests filled the venue, games were underway, and the technology performed as intended. More importantly, the experience demonstrated the value of bringing together people with different expertise, perspectives, and responsibilities around a common goal.
Faced with countless unknowns, tight constraints, and a first-of-its-kind challenge, the team’s ability to communicate, collaborate, and trust one another helped transform an ambitious vision into a destination that is already creating memorable experiences for visitors in Chicago.
“The project team adopted a simple mindset throughout the process: get it good by 3 and perfect by 5,” says Architect John Lucas. That mindset guided a project filled with unknowns, evolving requirements and constant coordination across continents. By staying flexible, communicating openly and focusing on solutions, the project team helped transform a one-of-a-kind concept into a destination experience and a roadmap for future Cube locations across the U.S.