Avoid the Pitfalls of Common Commercial Renovations: Adding Loads to an Existing Roof
Part 2 of 4: Adding Loads to an Existing Roof

Part 2 of 4: Adding Loads to an Existing Roof

Understanding Structural Modifications that Can Quickly Dash Your Commercial Renovation Dreams
In Part 1 of this series, we discussed creating new openings in existing walls and the significant costs of those structural modifications. Another common building renovation is adding loads to an existing roof. If not correctly identified and planned for, the cost of structural modifications for new roof loads could derail your budget.
What type of loads are we talking about? Some are obvious, like adding a story to the building or a pool on the roof, but others are more difficult to identify. Below, we walk through common loads added to a roof, typical roof systems, the combinations that will likely require reinforcing, the combinations that won’t, and the combinations that need further investigation.
As buildings continue to increase in cost, owners and developers look for ways to increase usable space and maximize their existing assets. The options include renovating existing space or using a space that wasn’t previously used. The roof is often targeted, either directly with rooftop patios or solar panels, or indirectly with new mechanical units and screen walls. Below are common loads added to roofs during renovations, categorized as light, moderate or heavy.

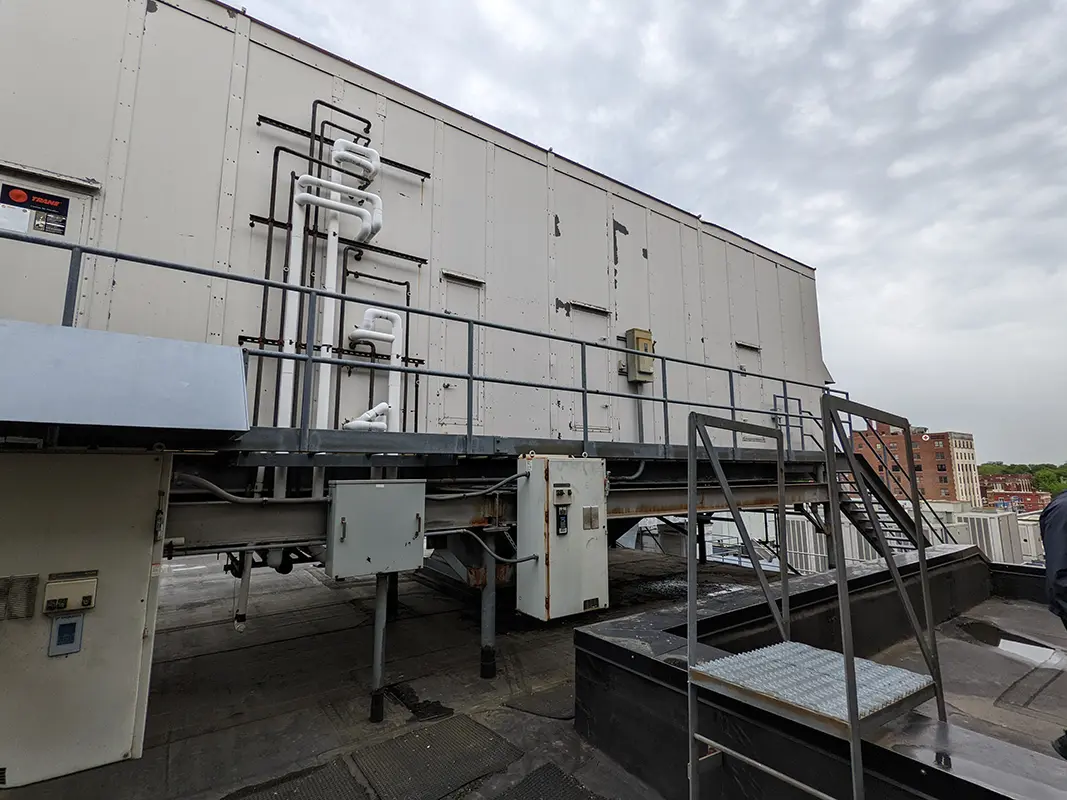

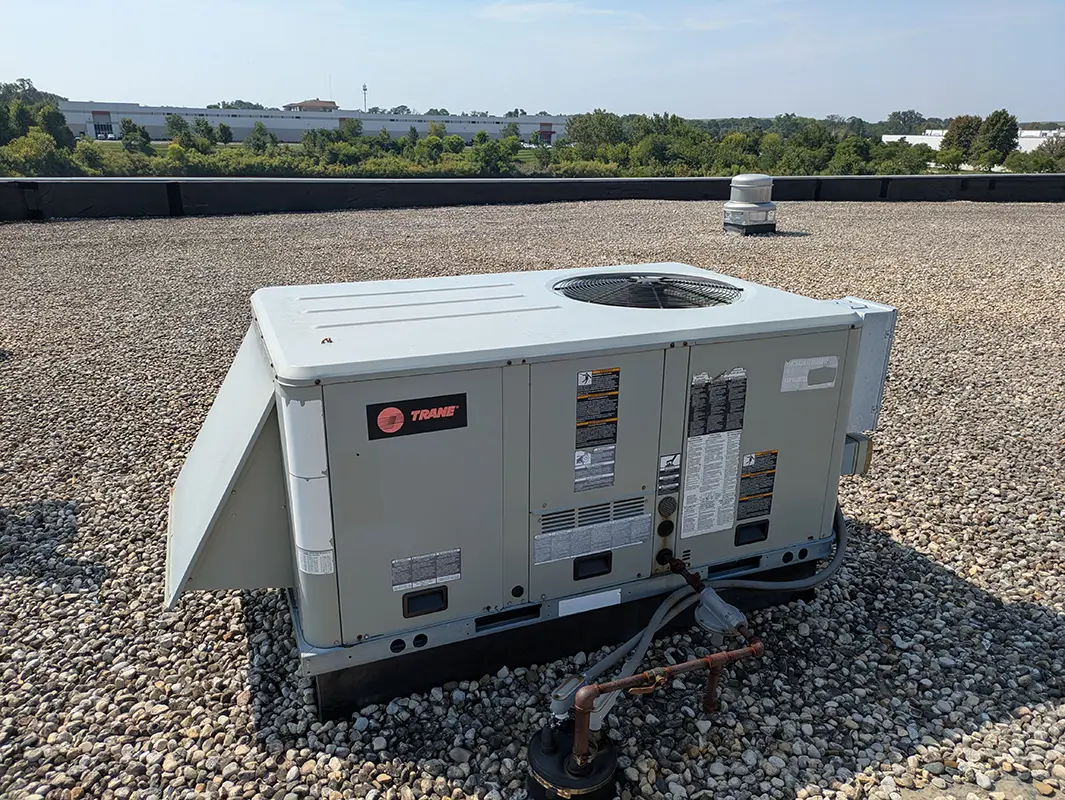
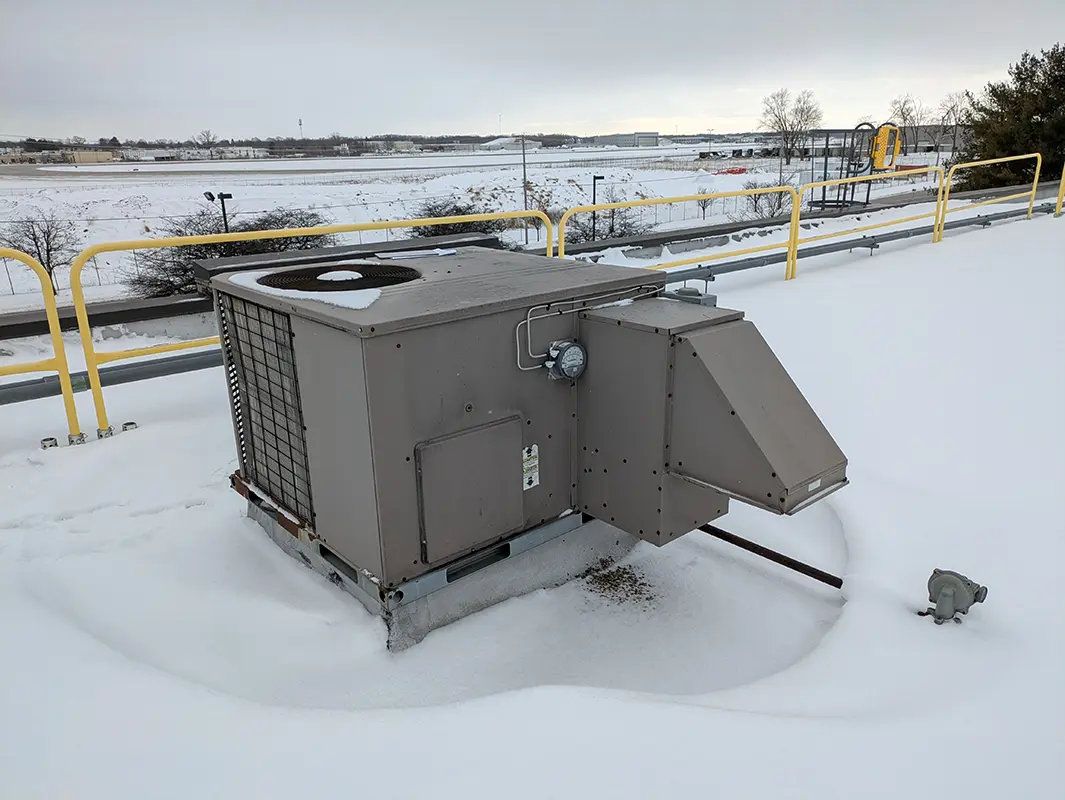


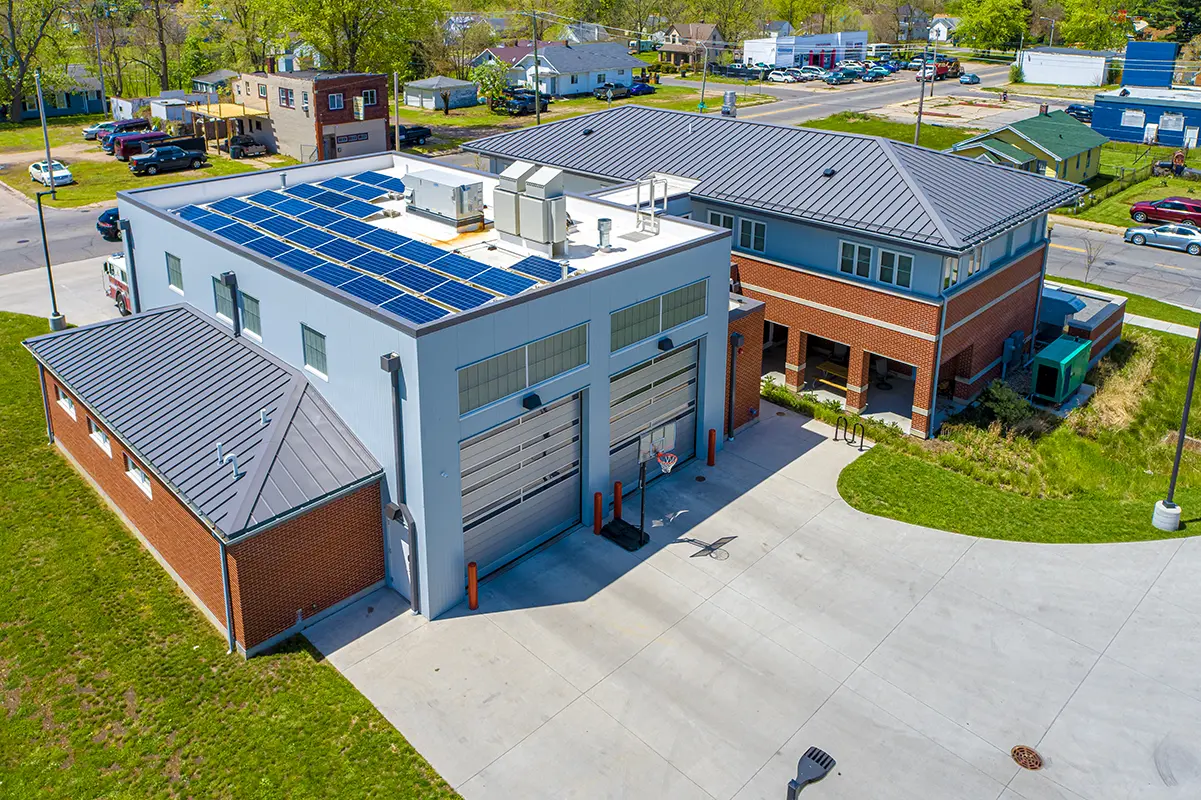
Depending on where in the world you are building, what materials are available, and when the building was constructed, you will be working with very different roofs. Below are some of the more common roof types, though they are not the only types out there. For each roof type, we have indicated its general load capacity and the cost implications if reinforcing is necessary.



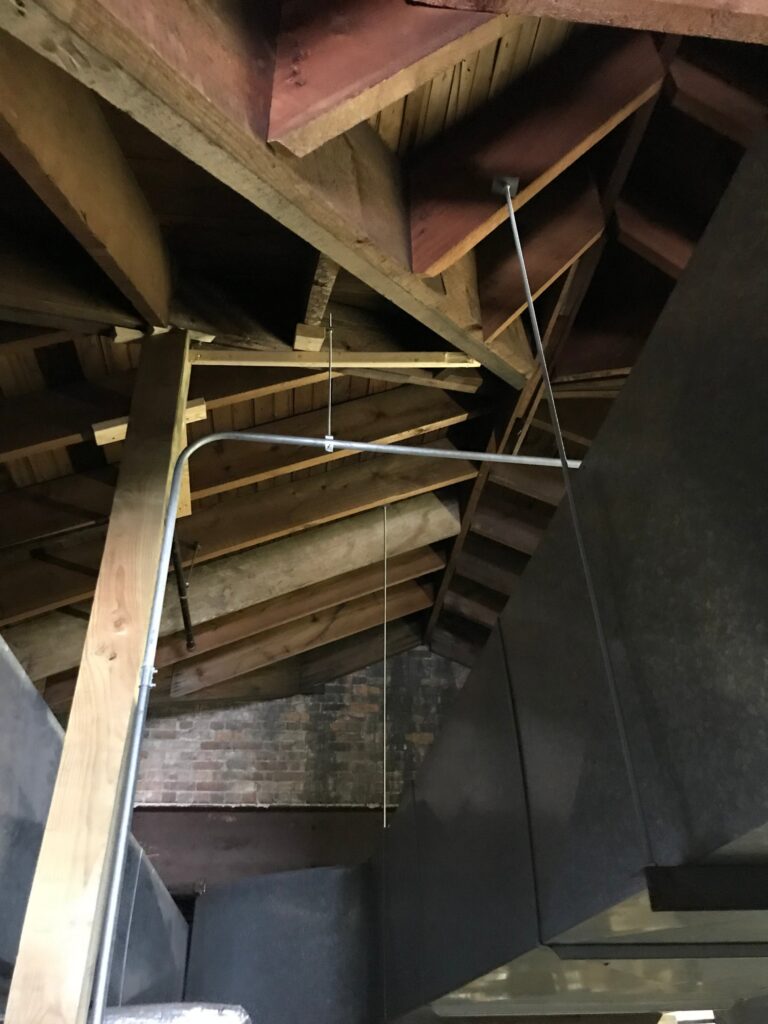
Knowing both the new loads and the existing roof system, you can estimate the cost of the structural modifications that will be needed. The three flow charts below, one each for light, moderate and heavy loads, can help estimate the cost of modifying the roof. Each chart assumes that after structural analysis, reinforcing will be required. In reality, many structures do not need reinforcing, so it is always a good idea to check.
Our charts below are intended to prepare stakeholders for the general magnitude of reinforcement costs. A low-cost reinforcement would be a negligible amount of the structural budget. A moderate-cost reinforcement might add 5% to 20%, while a high-cost could add up to 100% to the structural budget.
From Light to Moderate to Heavy Loads
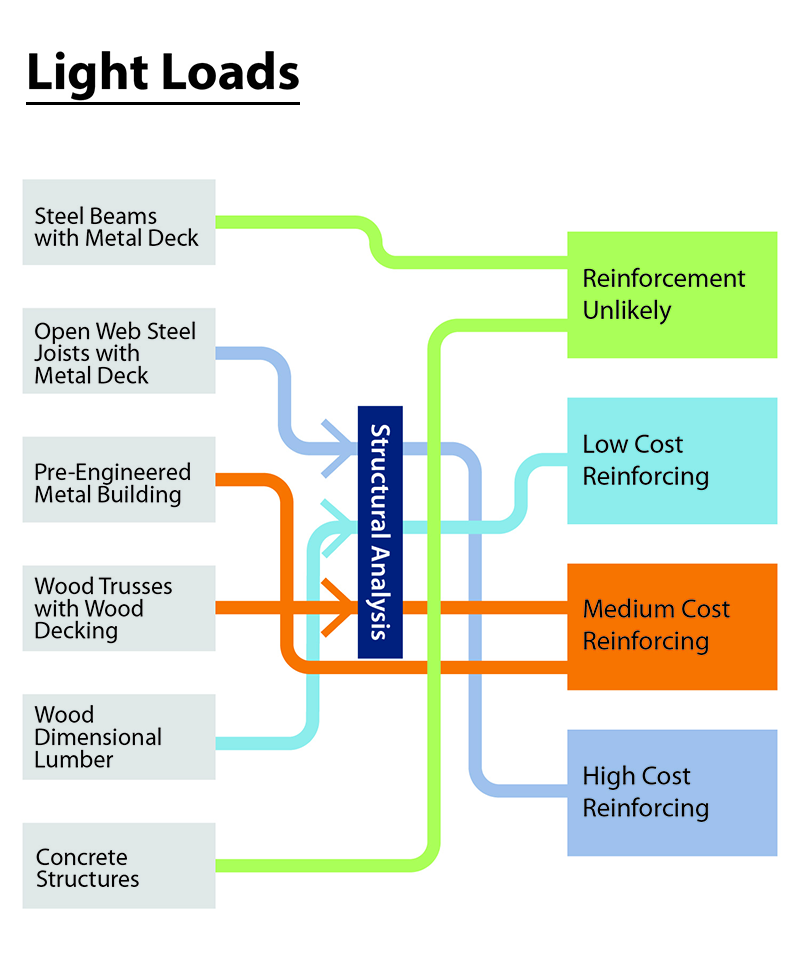
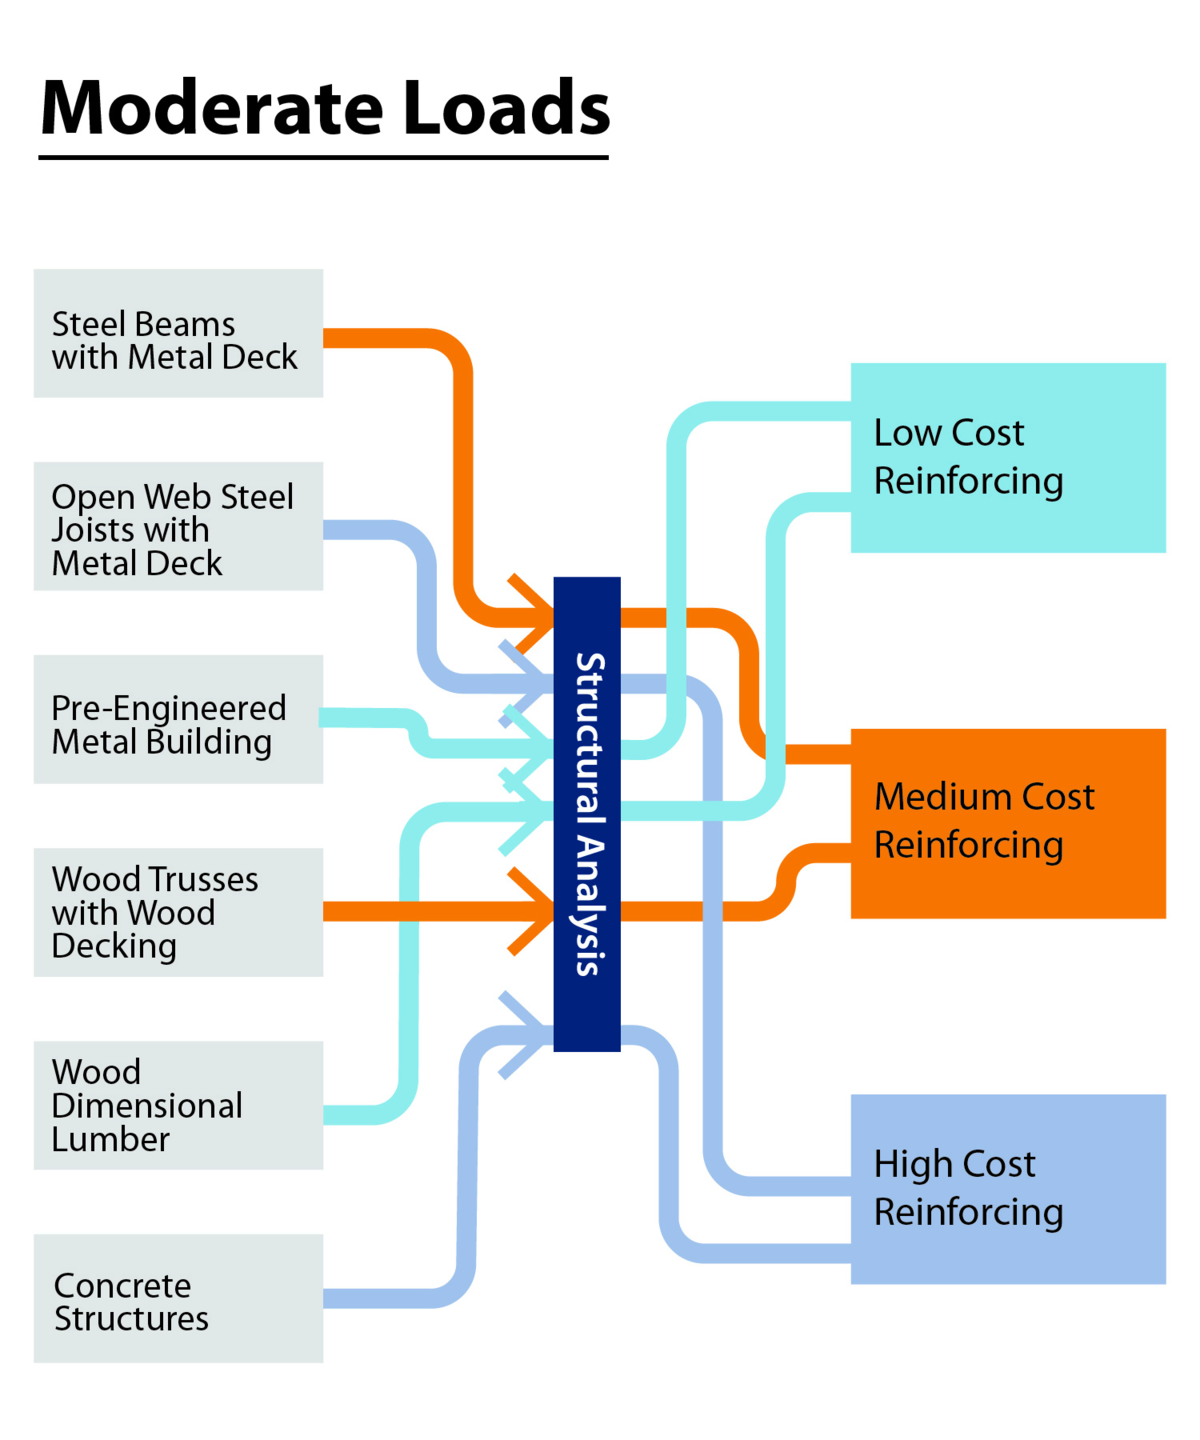
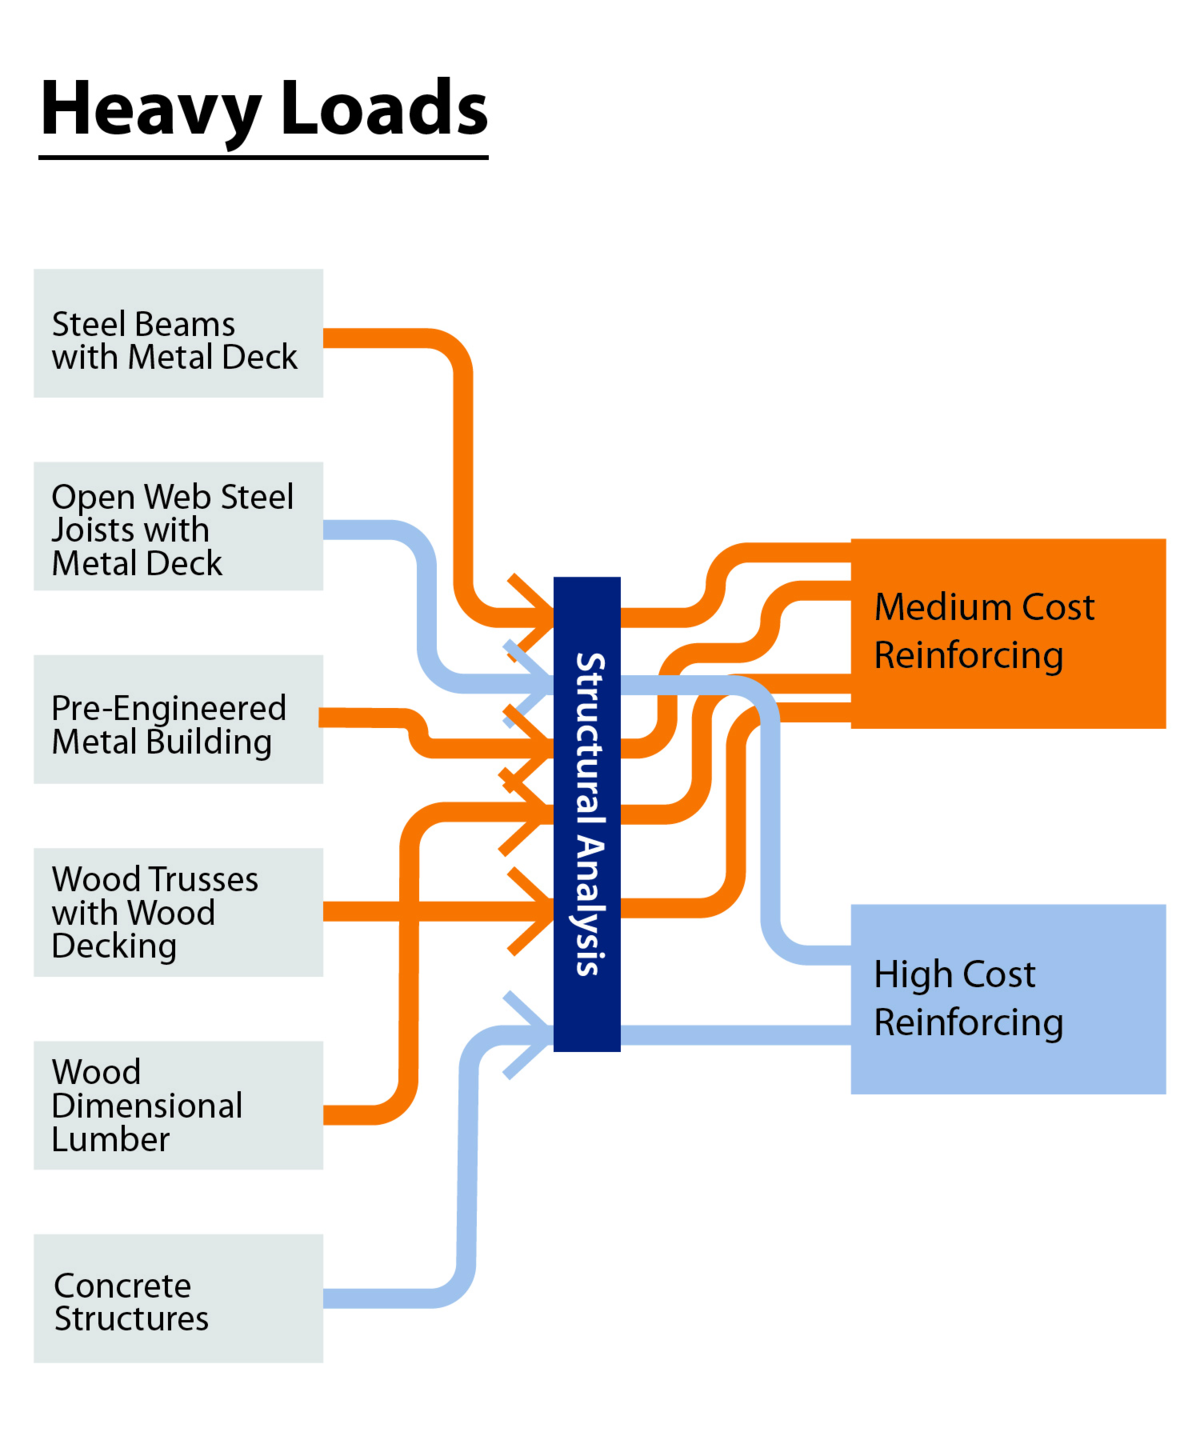
Using these charts can help you budget for a new project, but it is always recommended to hire a structural engineer to verify your roof’s capacity.
Major changes to an existing roof are likely to require significant structural modifications, which can be fairly easy to identify. However, some modifications that don’t seem like large changes may have significant costs and be difficult to predict. Items like RTUs and party decks may not seem like big changes, but they could require costly structural modifications. Engaging a structural engineer early in a project can help identify required structural modifications and eliminate surprises in the construction cost, and help keep the project on budget.

This concludes the second part of our series on structural modifications. In the next article, we’ll explore the implications of adding a new monumental stair, elevator or other large opening in the floor of a building. By considering these realities from the outset, we can create functional and dynamic spaces and stay on budget.