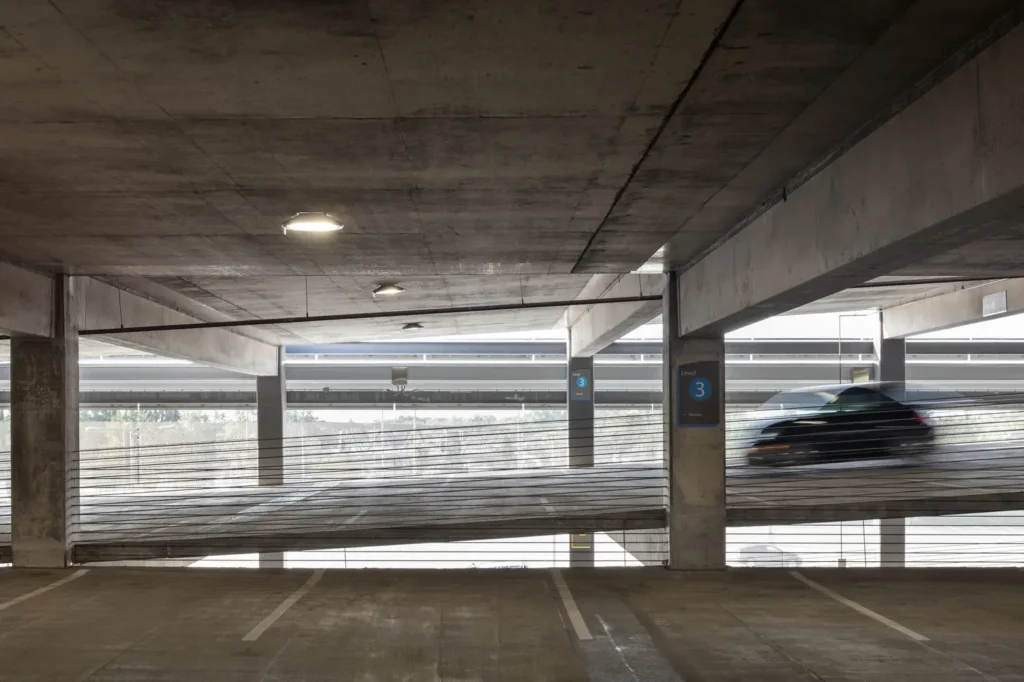
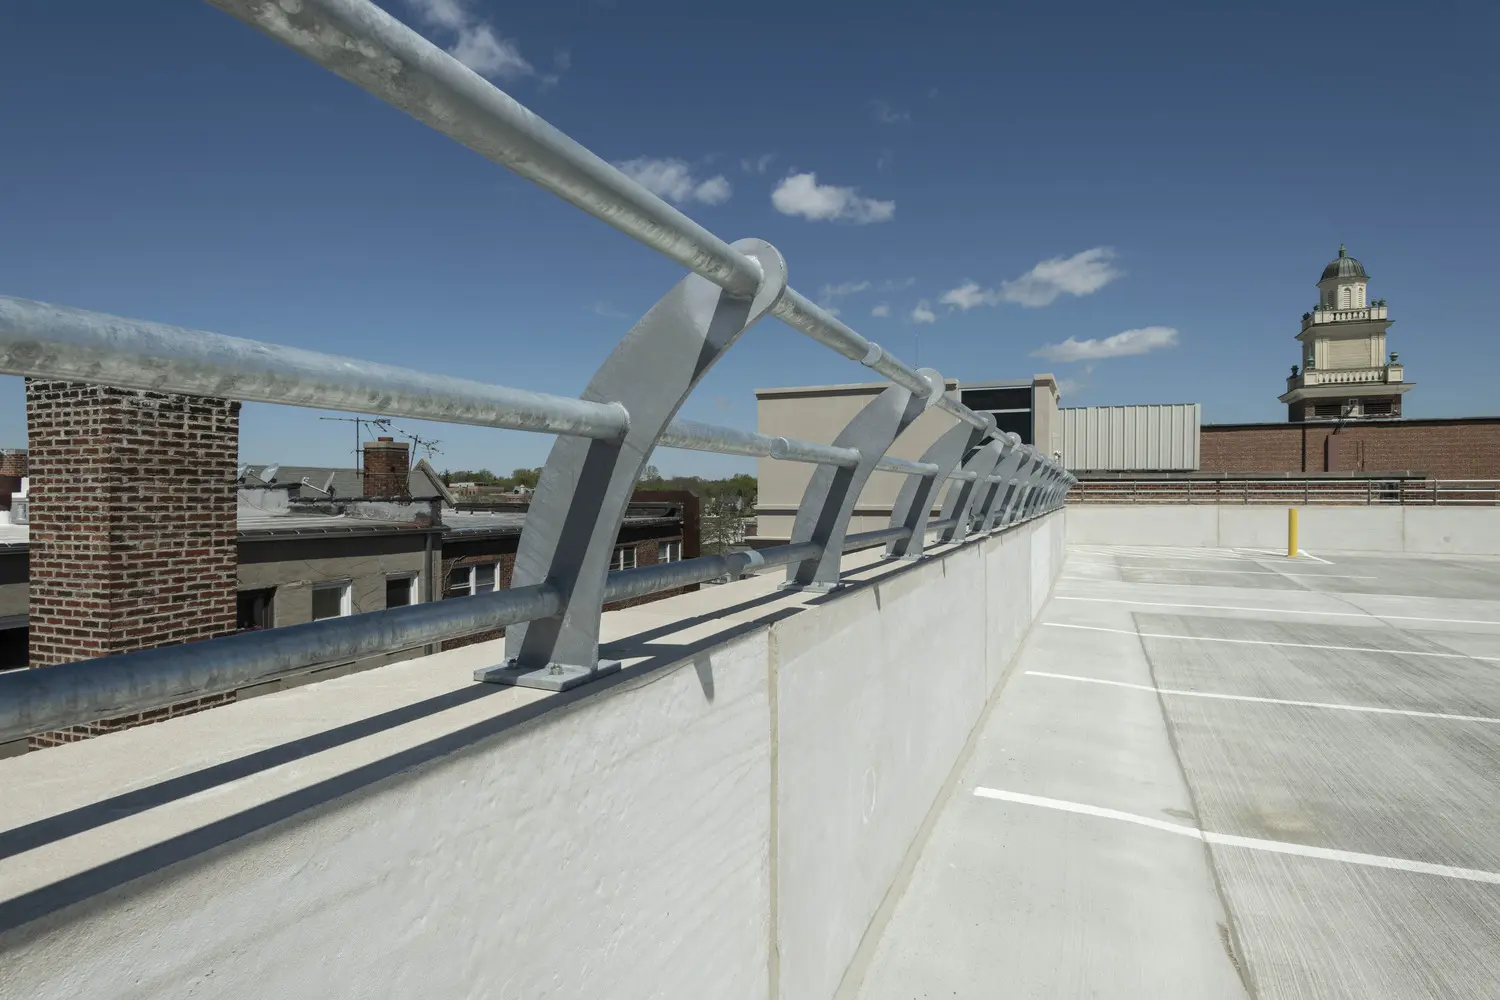
Movement, texture, and light work together in the Hawkeye Parking Ramp, creating visual interest and a stronger sense of place for campus visitors.
A parking ramp is often the first building people experience on campus, and first impressions matter.
Yet, when universities invest in a new parking ramp, the conversation often begins with capacity, traffic flow, and construction budgets. But according to Shive-Hattery parking design experts James Walbridge, Jennifer Hoffman, and Crystal Holowell, the most successful parking structures accomplish something much larger: they create a positive first impression and become an integral part of the campus experience.
For prospective students touring a university, patients arriving at a healthcare facility, parents attending an event, or staff reporting to work, the parking ramp is frequently the first interaction they have with a campus. That reality is changing how designers think about these projects, transforming them from purely utilitarian structures into welcoming gateways that support safety, identity, and community
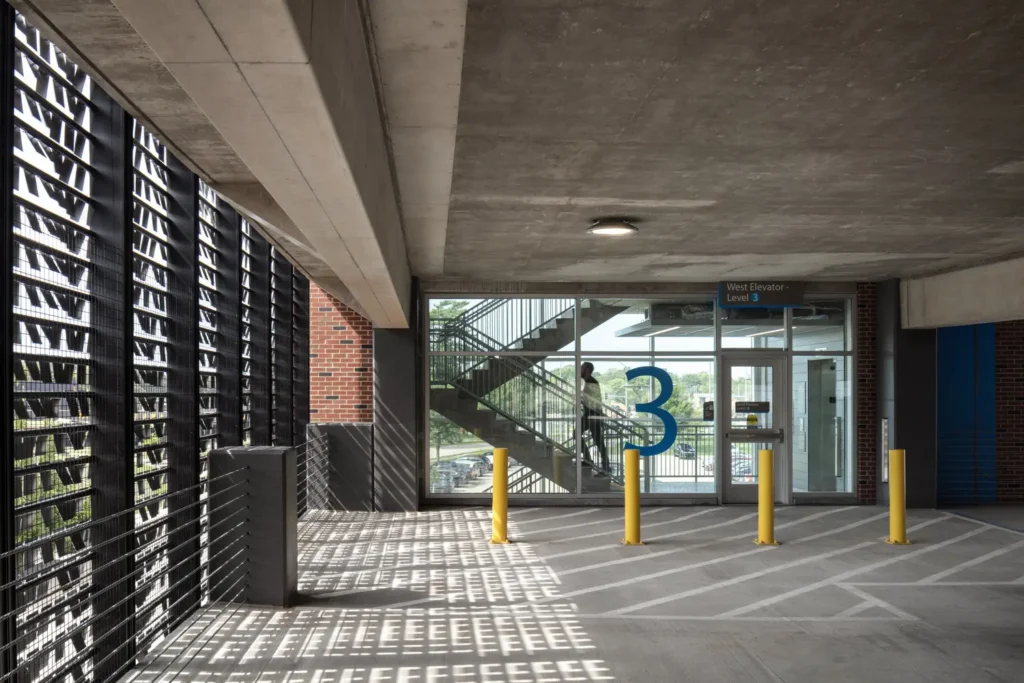
Thoughtful wayfinding transforms a parking ramp from a place people pass through into a seamless first step of the campus experience.
Why should universities think differently about parking ramps?
Crystal Holowell: When people arrive on campus, one of the first things they’re likely to encounter is the parking ramp. They’re looking for a parking stall, trying to figure out where they’re going, and often arriving with some level of stress or uncertainty. The easier we can make that experience, the better their overall perception of the campus becomes.
One of the biggest contributors is wayfinding. Parking ramps can be confusing because of their layout and repetition. When navigation is intuitive, and people can easily find their destination, they’re more relaxed and more confident about where they’re going. That matters whether they’re arriving for a hospital appointment, a campus tour, or their first day as a student.
James Walbridge: Wayfinding is one of the most overlooked aspects of parking design. We’ve all experienced parking ramps where signage is poor and orientation is difficult. It’s frustrating.
The parking ramp is often the first thing people see when they arrive, but it’s also one of the last things they experience when they leave. People need to find their way both to their destination and back to their vehicle.
If they have to take a picture of their parking stall so they can remember where they parked, that’s usually a sign the design could have worked harder for them. Great wayfinding is one of those unsung heroes of design that can never be emphasized enough.
Case Study
A Gateway to the University of Iowa Experience
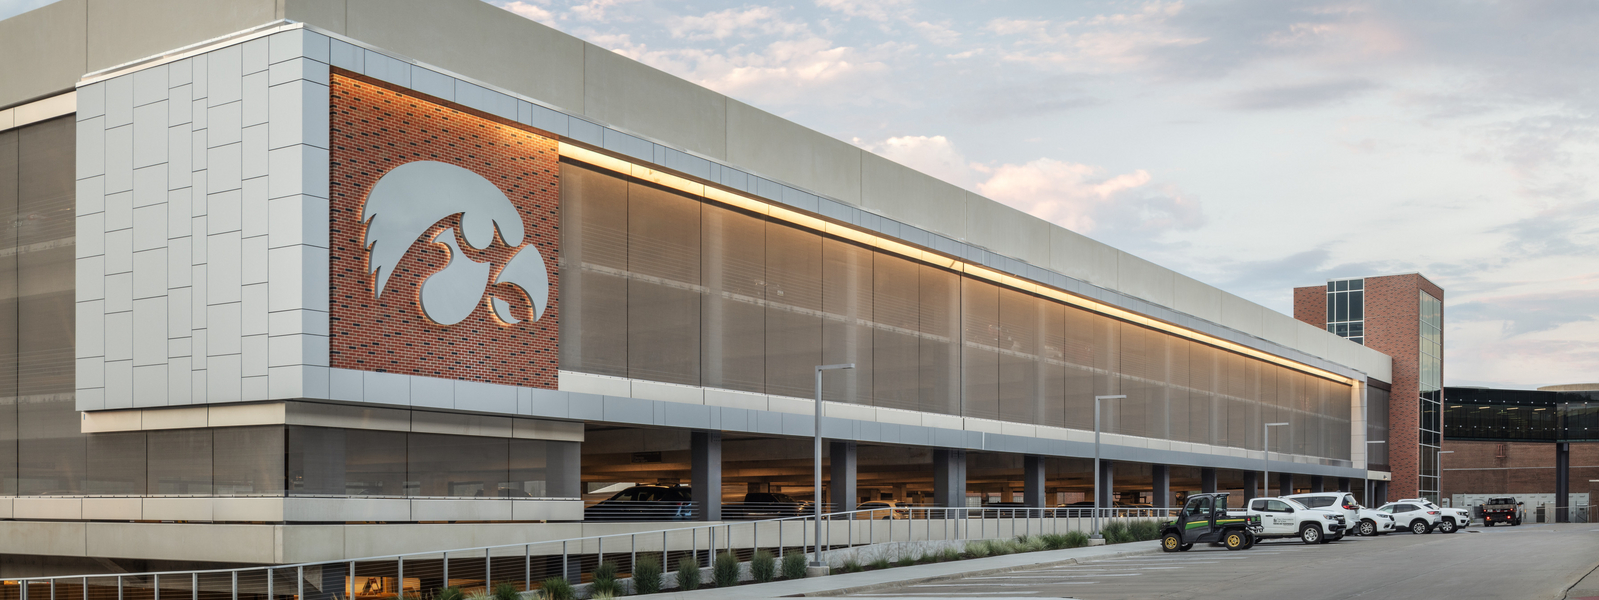
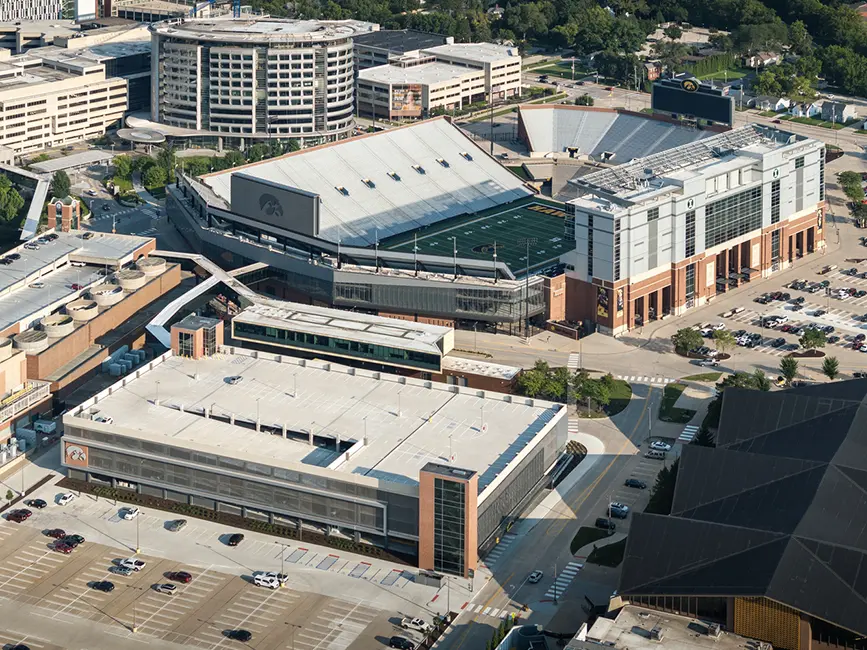
The 1,000-space Hawkeye parking ramp enhances access, strengthens campus connectivity, and creates a welcoming first impression on the university’s west campus.
Developed to support the University of Iowa’s long-term healthcare expansion, the Hawkeye Parking Ramp does more than add parking capacity. The structure connects visitors to key campus destinations, improves safety and wayfinding, and reflects the architectural character of the surrounding campus through thoughtful design and pedestrian-focused features.
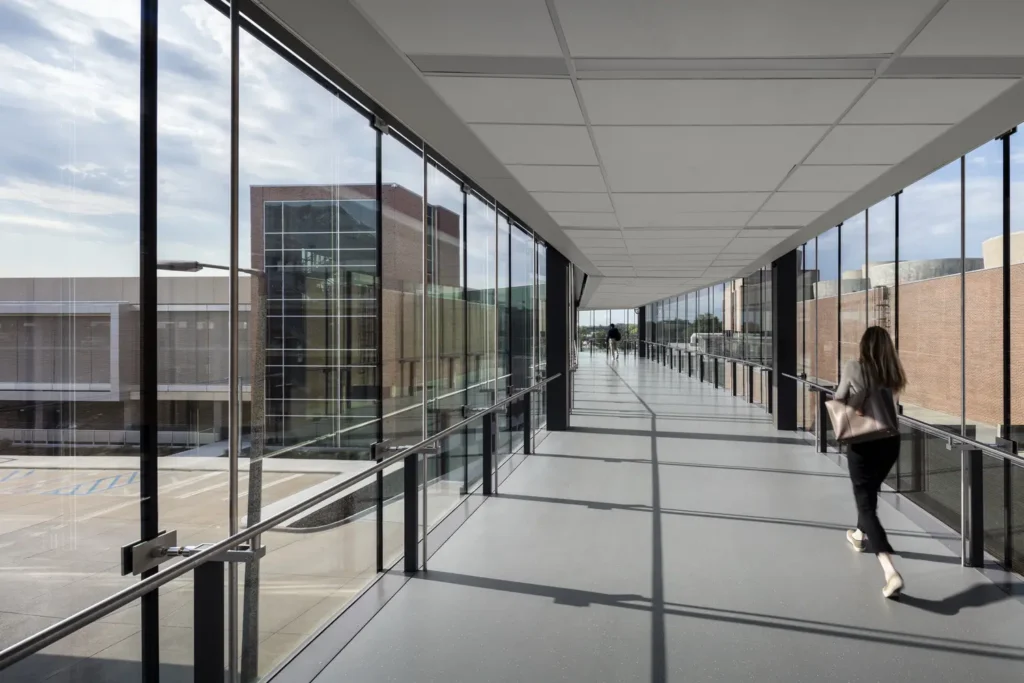
Seamless connections between parking and destination help reduce stress and uncertainty, allowing visitors to focus on why they’re there rather than how they’ll get there.
How has the user experience influenced parking design?
Holowell: One of the concepts we’ve been discussing with clients is viewing the parking experience as a series of connected experiences rather than a single event.
A visitor doesn’t simply park and arrive. First they approach the structure. Then they navigate through the ramp, locate an elevator or stair tower, move through a skywalk or exterior plaza, and ultimately reach their destination. Each of those moments is an opportunity to create a positive experience.
On some healthcare projects, we’ve intentionally evaluated every step of that journey. For patients and visitors, especially, the experience begins long before they walk through the hospital doors. If we can reduce stress and improve comfort throughout that journey, we’ve improved the overall experience of the facility itself.
Jennifer Hoffman: That perspective becomes especially important when you consider who you’re designing for. A healthcare visitor may have very different needs than a student or faculty member.
Patients may be dealing with physical limitations or emotional stress. Campus visitors may be unfamiliar with the environment. Good design recognizes those differences and creates an experience that feels seamless. Ideally, people shouldn’t have to think about navigation. The environment should naturally guide them where they need to go.
“If they have to take a picture of their parking stall so they can remember where they parked, that’s usually a sign the design could have worked harder for them.”
— James Walbridge, Higher Education Buildings Market Leader
What separates great parking ramp design from ordinary parking structures?
Walbridge: It starts with listening.
Many of the design solutions we’re discussing are the direct result of taking the time to deeply understand the client and their goals. The best outcomes happen when project teams ask questions, listen carefully, and seek to understand how people will actually use the facility.
Those conversations reveal opportunities that might otherwise be missed. The enhanced wayfinding, pedestrian experience, and architectural elements we see in successful projects don’t happen by accident. They’re the result of understanding what matters most to the institution and the people who use the space.
Hoffman: Clients like the University of Iowa have been excellent partners because they’re intentional about what they’re trying to achieve. Our role is to listen, follow through on what we hear, and continually validate solutions along the way.
It also starts with getting the basics right. Safety, security, transparency, visibility, and circulation all need to be solved early in the design process. When those fundamentals work, you don’t spend the remainder of the project compensating for design limitations. Instead, you can focus on elevating the user experience.
The safest parking facilities are designed around the people who use them, reducing interaction points between vehicles and pedestrians and helping visitors reach their destination with confidence.
How are campus parking facilities evolving?
Holowell: Safety continues to be a major focus. One idea I would like to see explored more often is the separation of vehicle and pedestrian circulation, particularly in healthcare environments.
Site constraints sometimes make that difficult to achieve, but creating dedicated pathways for pedestrians can dramatically improve safety and comfort. The most challenging locations within a parking structure are often the places where vehicles and people intersect. Finding ways to reduce those conflicts can make a significant difference.
Walbridge: Emerging technologies are creating new considerations as well. Electric vehicles, for example, are much quieter than traditional vehicles. In a parking facility, that means pedestrians may have less warning when a vehicle is approaching.
As transportation technologies evolve, designers will need to continuously evaluate how those changes affect safety and circulation. The design solutions of tomorrow may look different because the vehicles using these facilities are changing too.
Hoffman: Another opportunity is finding ways to make parking facilities more connected to their communities. We’ve discussed incorporating public art, collaborating with local artists, and using visual storytelling to reinforce a sense of place.
Parking ramps don’t have to feel anonymous. They can become authentic parts of the communities they serve.
Can a parking ramp contribute to campus identity?
Holowell: Absolutely. One of the most rewarding aspects of parking design is helping create memorable experiences within a building type that people often overlook.
Recent projects have shown how materials, textures, architectural features, and even kinetic façade systems can create a distinctive identity. We’ve received positive feedback from users who appreciate that these facilities don’t feel like typical parking ramps. Those design choices help people orient themselves while also making the experience more enjoyable.
Walbridge: Parking structures can do much more than provide vehicle storage. They can reinforce an institution’s architectural vocabulary and elevate its brand.
Too many ramps simply blend into the background as utilitarian infrastructure. Thoughtful design can create something entirely different. A well-designed parking facility can support its surroundings while still expressing its own architectural identity and creating a memorable experience for users. It changes how people perceive the building and, in many cases, how they perceive the campus itself.
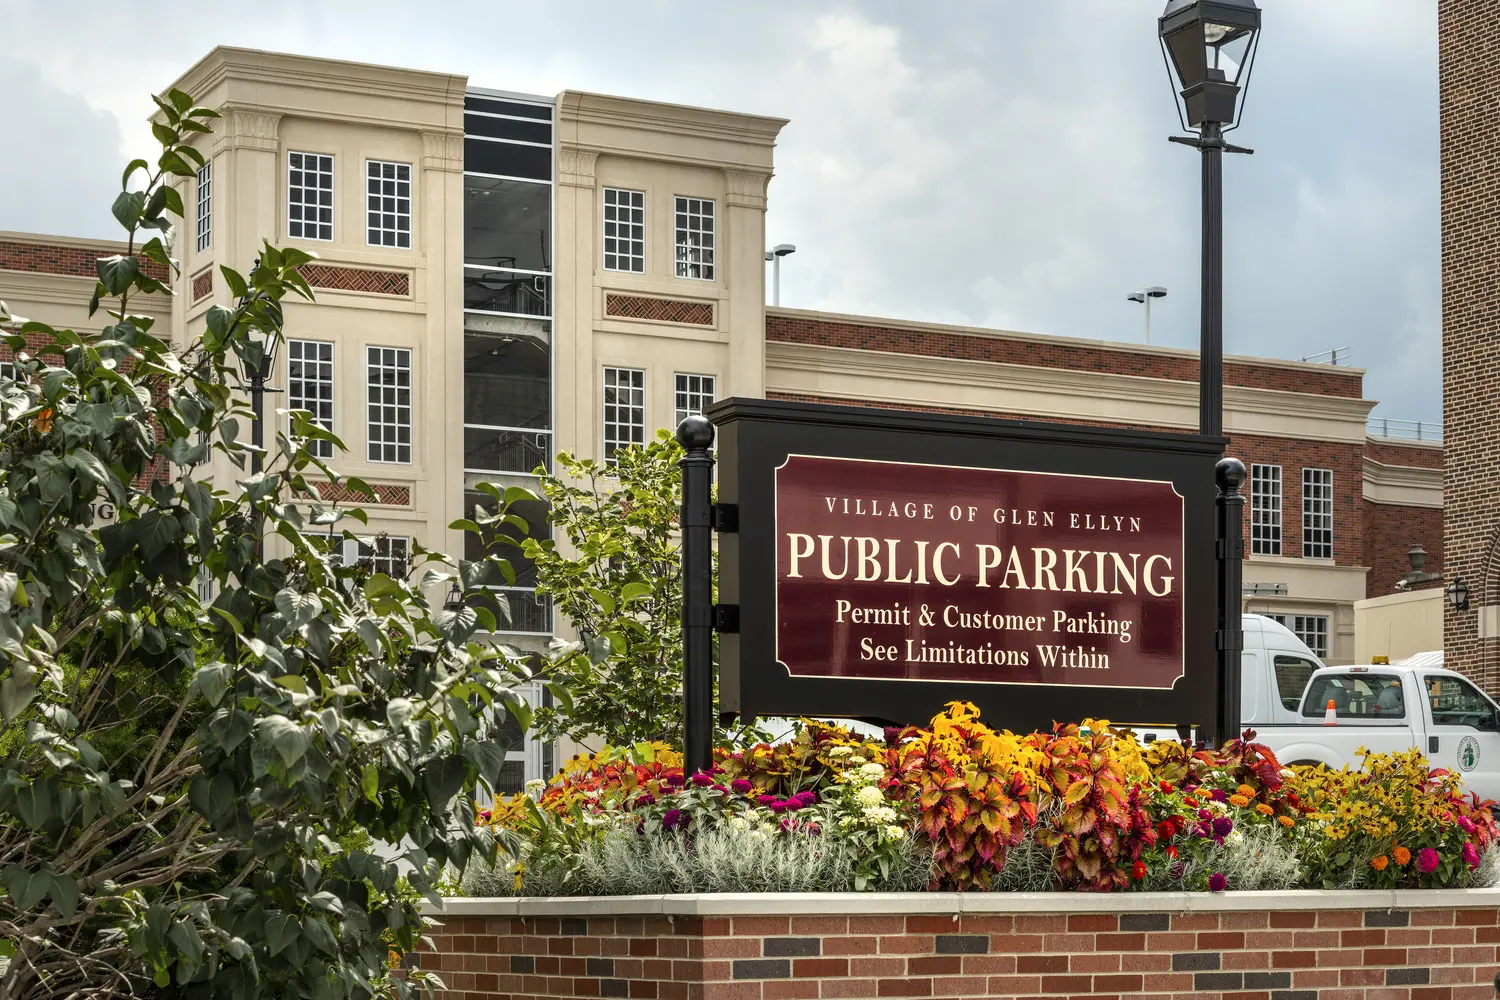
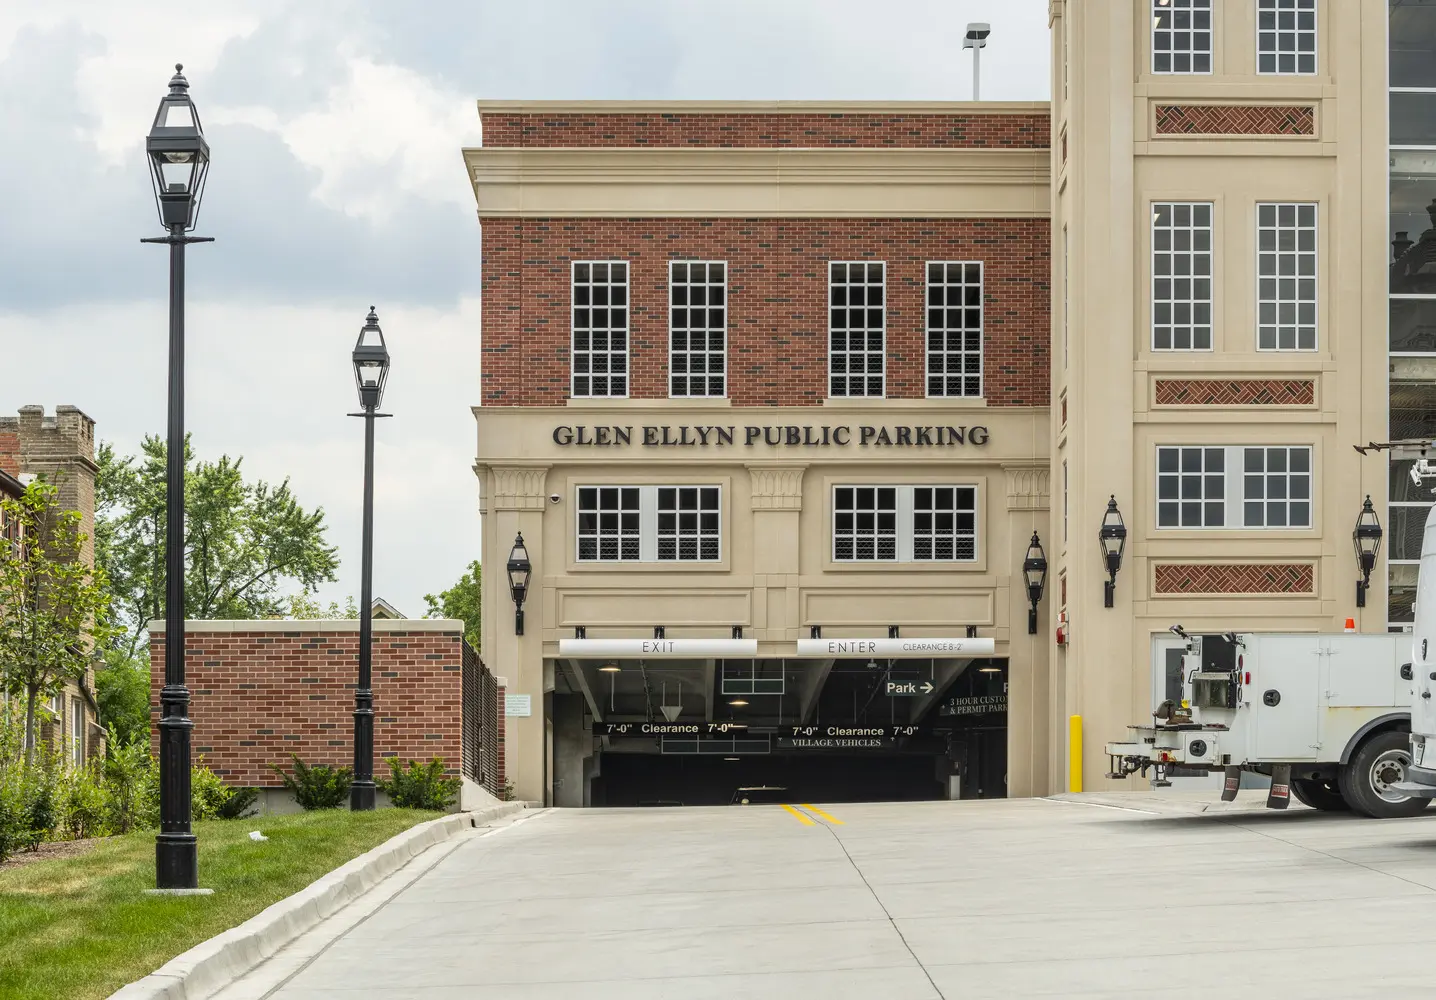
The Glen Ellyn Parking Structure proves that a parking ramp can do more than hold cars. Brick cladding, historic cornice details, and thoughtful pedestrian connections help this five-level structure serve the community as both infrastructure and neighbor.
How do you balance aesthetics, safety, and functionality?
Hoffman: It’s a balancing act between the exterior and interior experience.
From the outside, the structure needs to fit within its campus context. It should relate to surrounding buildings, reinforce the character of the campus, and contribute positively to the pedestrian environment.
Inside the facility, however, the priorities shift toward safety, visibility, orientation, and comfort. The challenge is creating a structure that performs well in both environments simultaneously. That’s where architecture, lighting, materials, and circulation planning all come together.
Walbridge: Lighting is one of the best examples of this balance. Inside the structure, lighting must provide a strong sense of safety and visibility. Outside the structure, it must avoid creating glare or excessive light pollution for nearby neighborhoods and buildings.
Those goals can sometimes compete with one another, which is why thoughtful coordination and design expertise are so important.
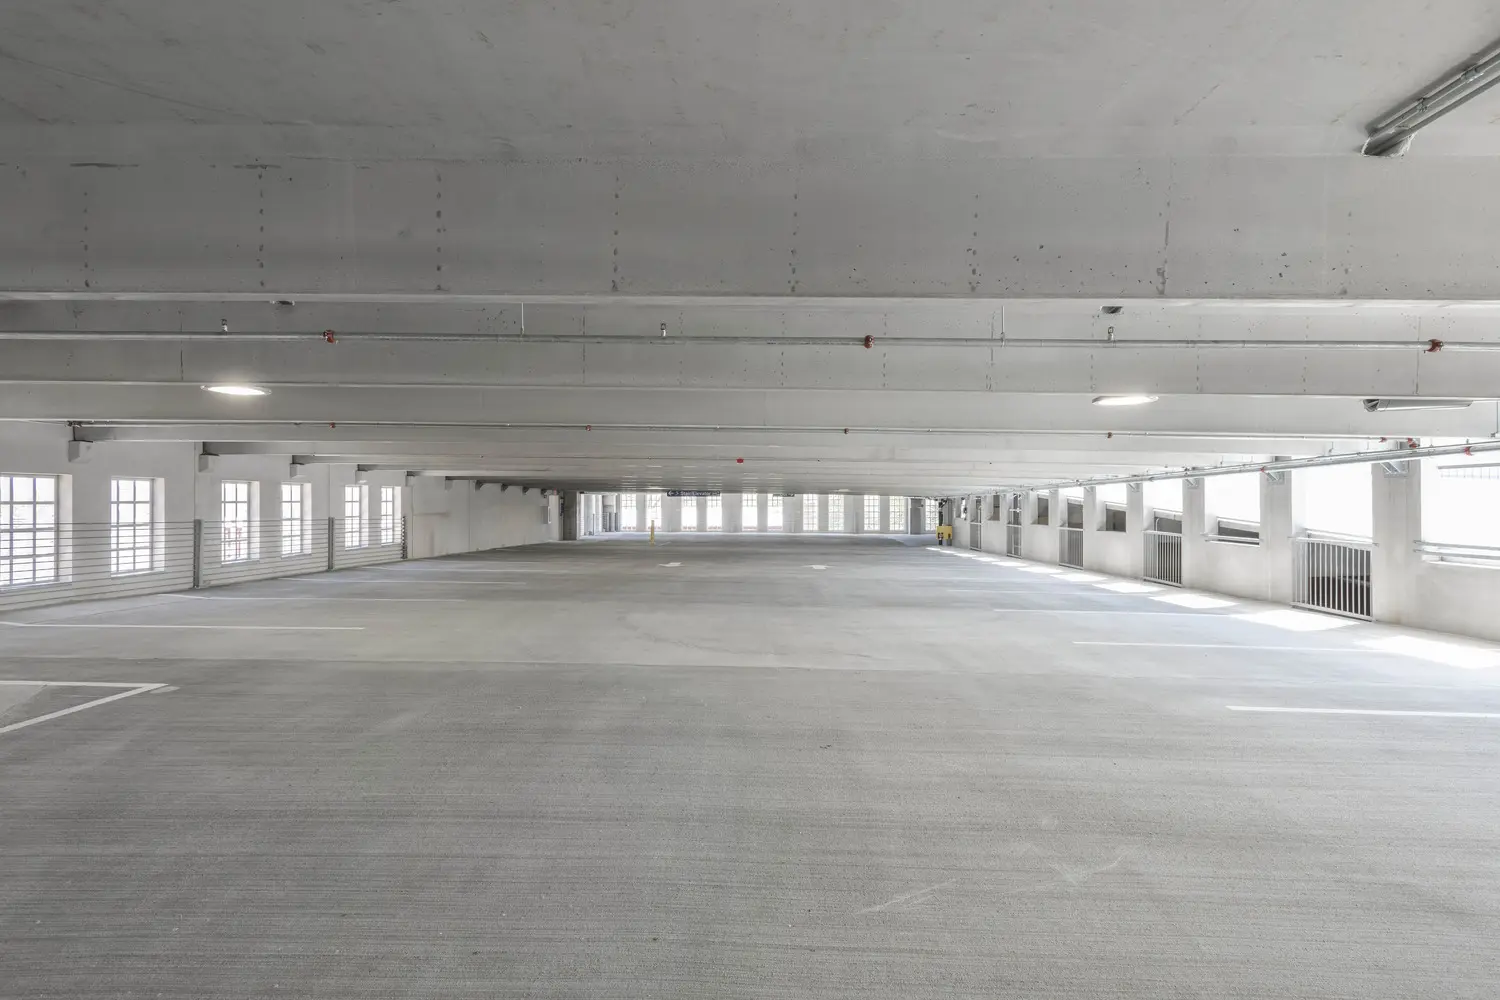
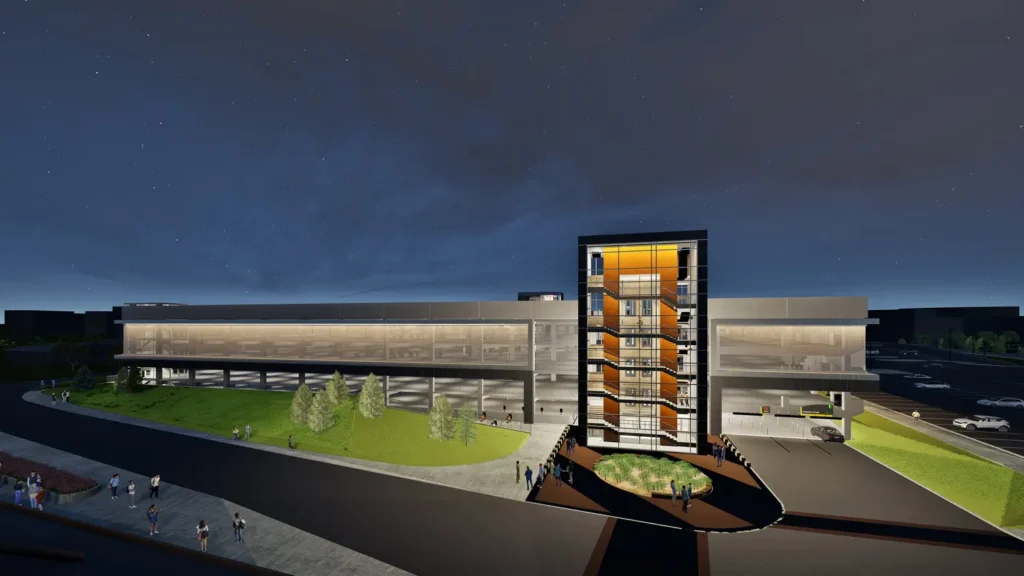
Thoughtfully designed lighting enhances visibility and reinforces a sense of safety within the parking structure while respecting theneighboring community.
What role does collaboration play in successful parking projects?
Holowell: Parking ramps are fundamentally multidisciplinary projects. Architects, structural engineers, electrical engineers, landscape architects, transportation professionals, and owners all bring valuable perspectives.
Electrical engineers, in particular, help us understand emerging lighting technologies and operational strategies that may not otherwise be considered. Everyone contributes a different piece of the puzzle.
Walbridge: One of the things that makes successful projects possible is bringing those voices together early. When the full design team is involved from the beginning, each discipline can influence decisions before they become constraints.
That collaborative process often leads to better outcomes because every perspective is represented from day one.
“Parking ramps are fundamentally multidisciplinary projects. Architects, structural engineers, electrical engineers, landscape architects, transportation professionals, and owners all bring valuable perspectives.”
— Crystal Holowell, Architect
What should university leaders know before embarking on a parking project?
Hoffman: Maintenance matters.
One advantage our team brings is experience not only designing new parking facilities but also helping clients maintain existing structures. That perspective provides valuable lessons about durability, operations, and long-term performance.
We’re constantly bringing those insights back into new projects so clients benefit from decades of real-world experience.
Walbridge: Parking structures are long-term investments. Success isn’t measured on opening day. It’s measured years later through resilience, durability, maintainability, and continued user satisfaction.
Quality assurance, material selection, and attention to detail all play important roles in ensuring a facility performs as intended for decades. The best parking structures are those that continue serving users long after the ribbon-cutting ceremony ends.
Conclusion
For Holowell, Hoffman, and Walbridge, the future of parking design is about much more than accommodating vehicles. It is about creating experiences, strengthening campus identity, improving safety, and helping visitors feel welcome from the moment they arrive.
As universities continue investing in their campuses, parking ramps represent an often-overlooked opportunity. With thoughtful planning and intentional design, these structures can become more than places to park. They can become gateways that shape first impressions, support institutional goals, and enhance the overall campus experience.
And for the people who design them, that’s precisely what makes parking ramps such fascinating projects. What appears simple on the surface often contains some of the most complex, rewarding, and impactful design challenges on campus.
About the Contributors
James Walbridge Higher Education Buildings Market Leader
James Walbridge, AIA, FAIA, is Shive-Hattery’s Higher Education Buildings Market Leader and a nationally recognized architect with more than 30 years of experience. His work spans complex campus environments, with particular expertise in parking facilities that serve as gateways to the university experience. James helps institutions align parking, mobility, and architecture with broader campus goals, creating facilities that enhance wayfinding, reinforce campus identity, and improve the user experience from arrival to destination. Through thoughtful stakeholder engagement and design leadership, he helps transform essential infrastructure into memorable first impressions.
Crystal Holowell Architect
Crystal Holowell, AIA, is an architect with nearly 20 years of experience delivering higher education, healthcare, and institutional projects. She specializes in the design of parking structures and campus facilities that balance functionality, safety, and user experience. Crystal is passionate about creating intuitive environments where circulation, wayfinding, and pedestrian connections feel seamless. Her technical expertise and attention to detail help project teams translate complex planning and operational requirements into welcoming, high-performing facilities that support users from the moment they arrive.
Jen Hoffman Project Manager
Jennifer Hoffman, PE, is a civil engineer and project manager specializing in parking, transportation, and campus infrastructure projects for higher education clients. Having spent years on the owner side as a university senior project manager, Jennifer understands what campus leaders need from their design partners: proactive communication, thoughtful stakeholder engagement, operational awareness, and solutions that perform long after construction is complete. She leads multidisciplinary teams in the delivery of safe, efficient, and user-focused parking facilities, drawing on expertise in campus planning, site design, utilities, stormwater management, and parking operations to help institutions meet both current demands and future growth.