Selden’s – Bassett Bellevue
Located in Bellevue, WA

Located in Bellevue, WA
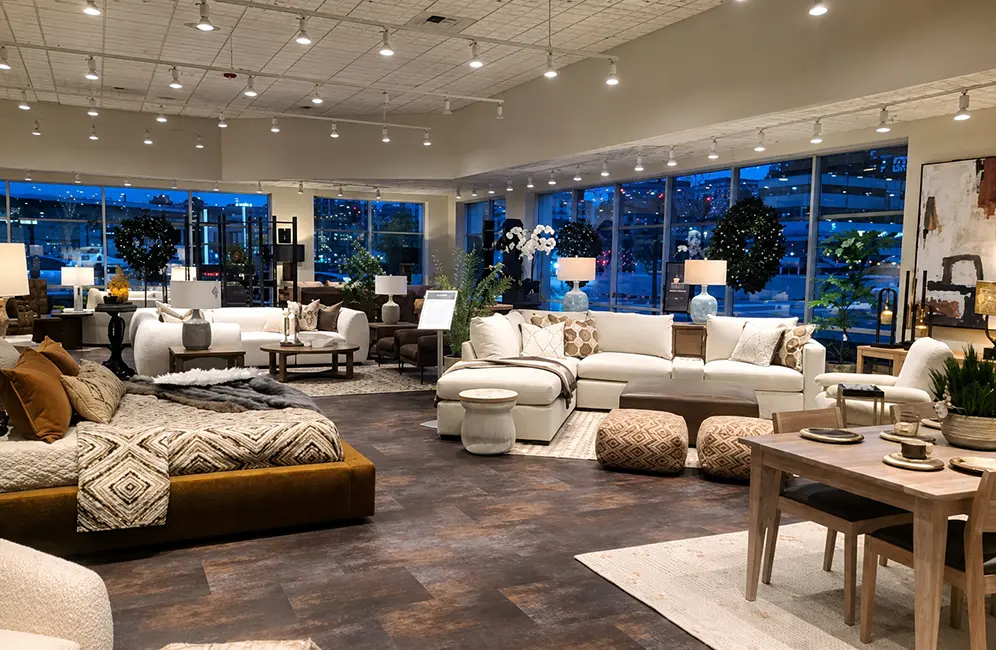
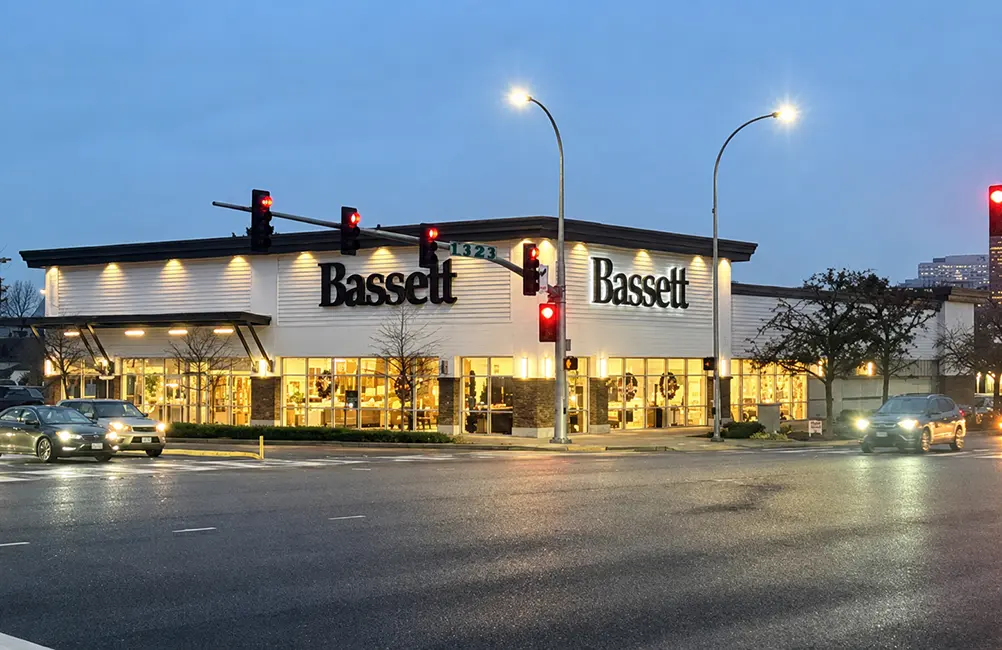
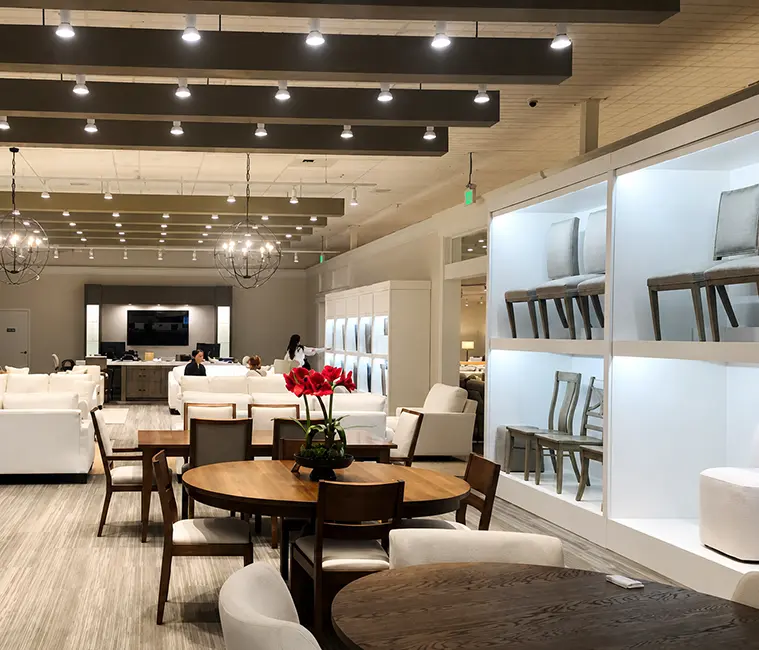
Selden’s Home Furnishings sought to refresh its Bellevue retail location while remaining within the existing 11,925-square-foot footprint. The project required the addition of a new open office environment and five distinct merchandise display areas, creating a more functional workplace for staff while enhancing the customer shopping experience.
Shive-Hattery provided architecture, interior design, structural engineering, and construction administration services for the renovation. The design reconfigured the existing floor plan to incorporate an open office and strategically organized merchandise zones that improve circulation, product visibility, and flexibility for future retail displays. The renovation maximized the use of existing space without expanding the building footprint.
The renovated store delivers a more efficient and inviting environment for both employees and customers. By modernizing the interior layout and creating dedicated merchandise areas, Selden’s gained an enhanced retail experience that supports product presentation, improves operational efficiency, and positions the Bellevue location for continued success and adaptability.
Stay in Touch for Monthly Shive-Hattery Industry Insights
Commercial | Brookfield, WI
Commercial | Victor, NY
Creating the foundations that support community growth.
Stay on top of the latest industry trends as we share how we are staying ahead of them.

Commercial
Commercial

Commercial