Confidential Reinsurance Company
Located in Chicago, IL

Located in Chicago, IL
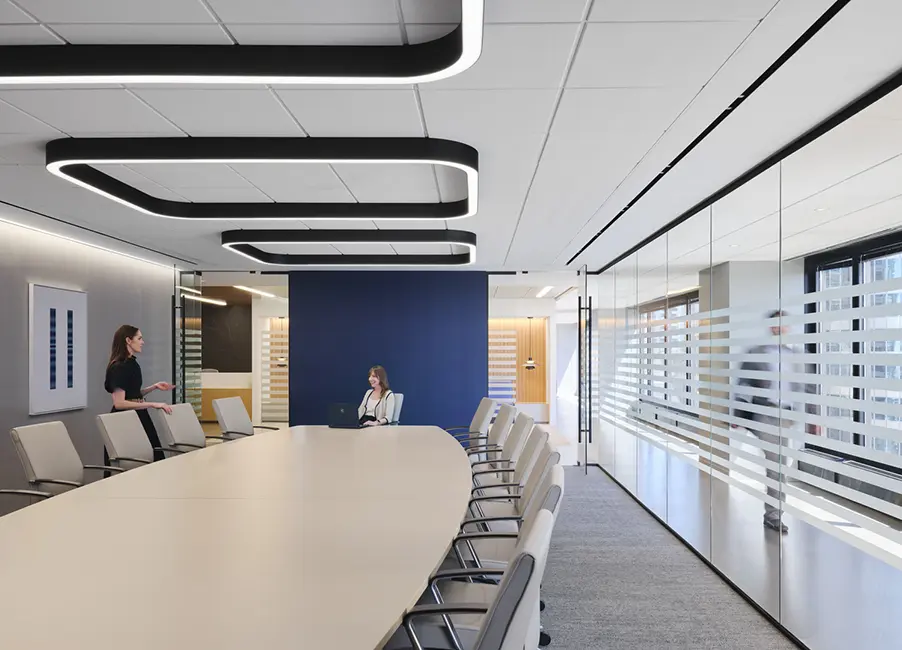
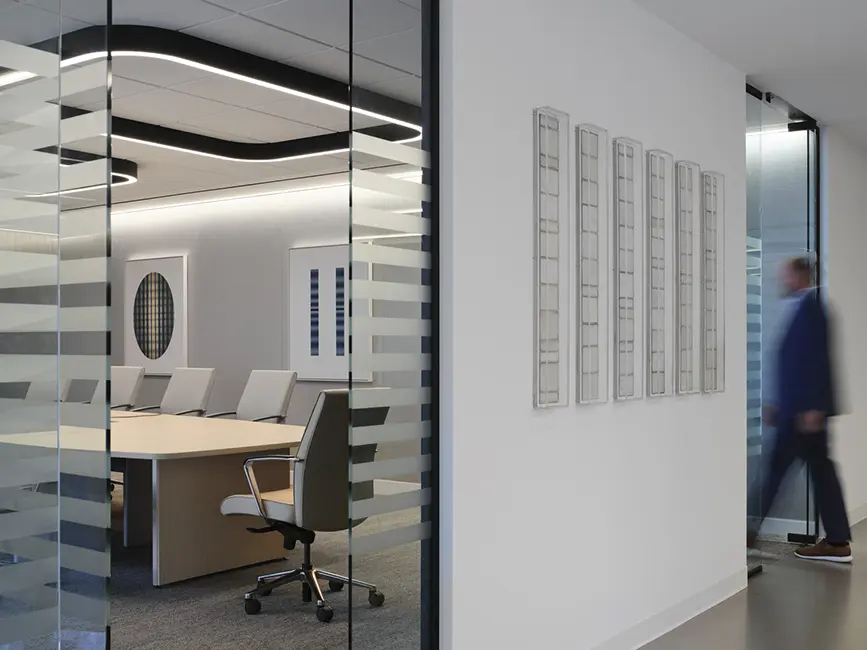
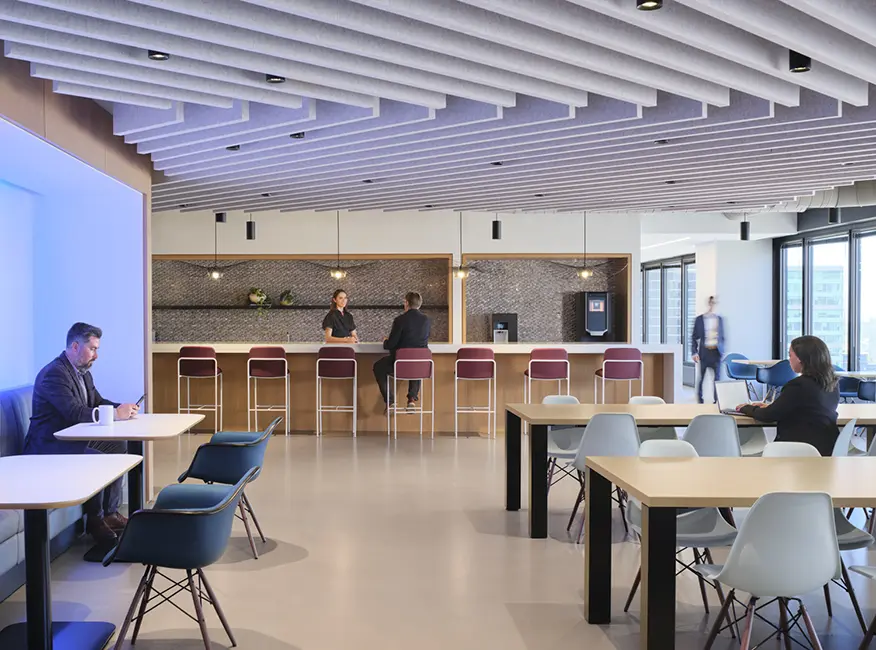
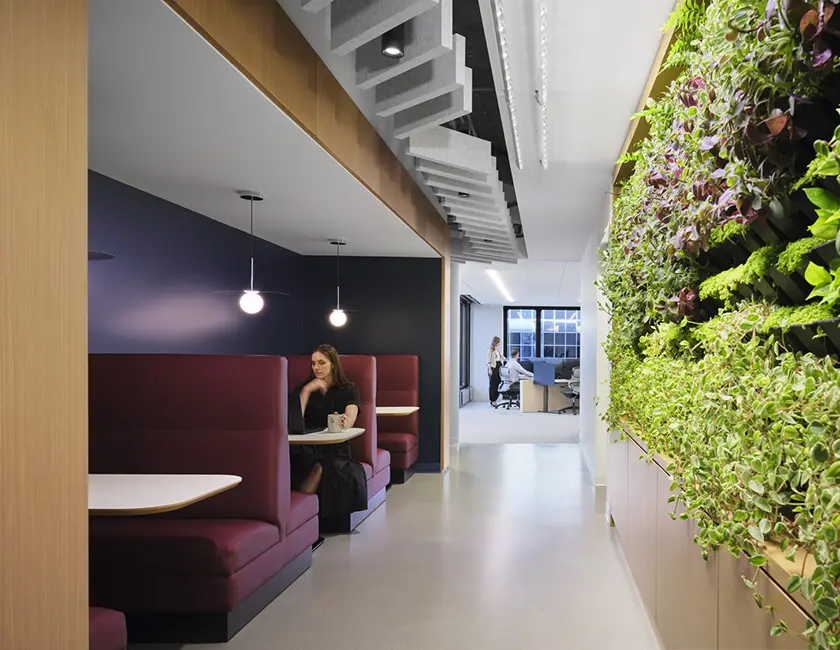
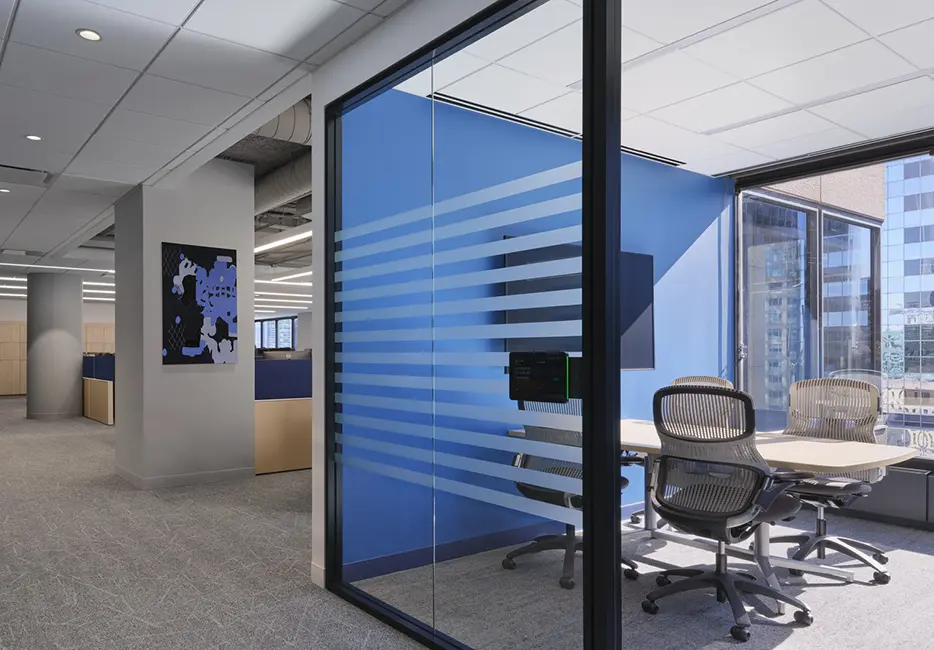
A confidential reinsurance company wanted to renovate its Chicago office to create an updated workplace that better supports its employees and day-to-day operations. Working within an existing office required the design team to consider how the space could be reorganized and improved while maintaining the functions needed throughout the workday. The project focused on creating a cohesive environment where architecture and interior design work together. The renovation also provided an opportunity to rethink how employees experience and use the workplace.
Shive-Hattery provided architectural services for the renovation, with architects and interior designers collaborating throughout the design process. The team considered how employees move between individual work, meetings, and shared areas to create a workplace that supports different activities throughout the day. Existing conditions were incorporated into the planning and design of the renovated space. Materials, finishes, and architectural elements were considered together to create a consistent experience throughout the office.
The completed renovation gives the client an updated Chicago workplace that makes more effective use of its existing space. Employees have an environment designed to support the different ways they work throughout the day. A coordinated approach to architecture and interior design creates continuity across the office while giving individual spaces a clear purpose. The result is a refreshed workplace that supports both the client’s operations and its employees.
Stay in Touch for Monthly Shive-Hattery Industry Insights

Commercial | West Des Moines, IA

Commercial | Chicago, IL
Creating the foundations that support community growth.
Stay on top of the latest industry trends as we share how we are staying ahead of them.
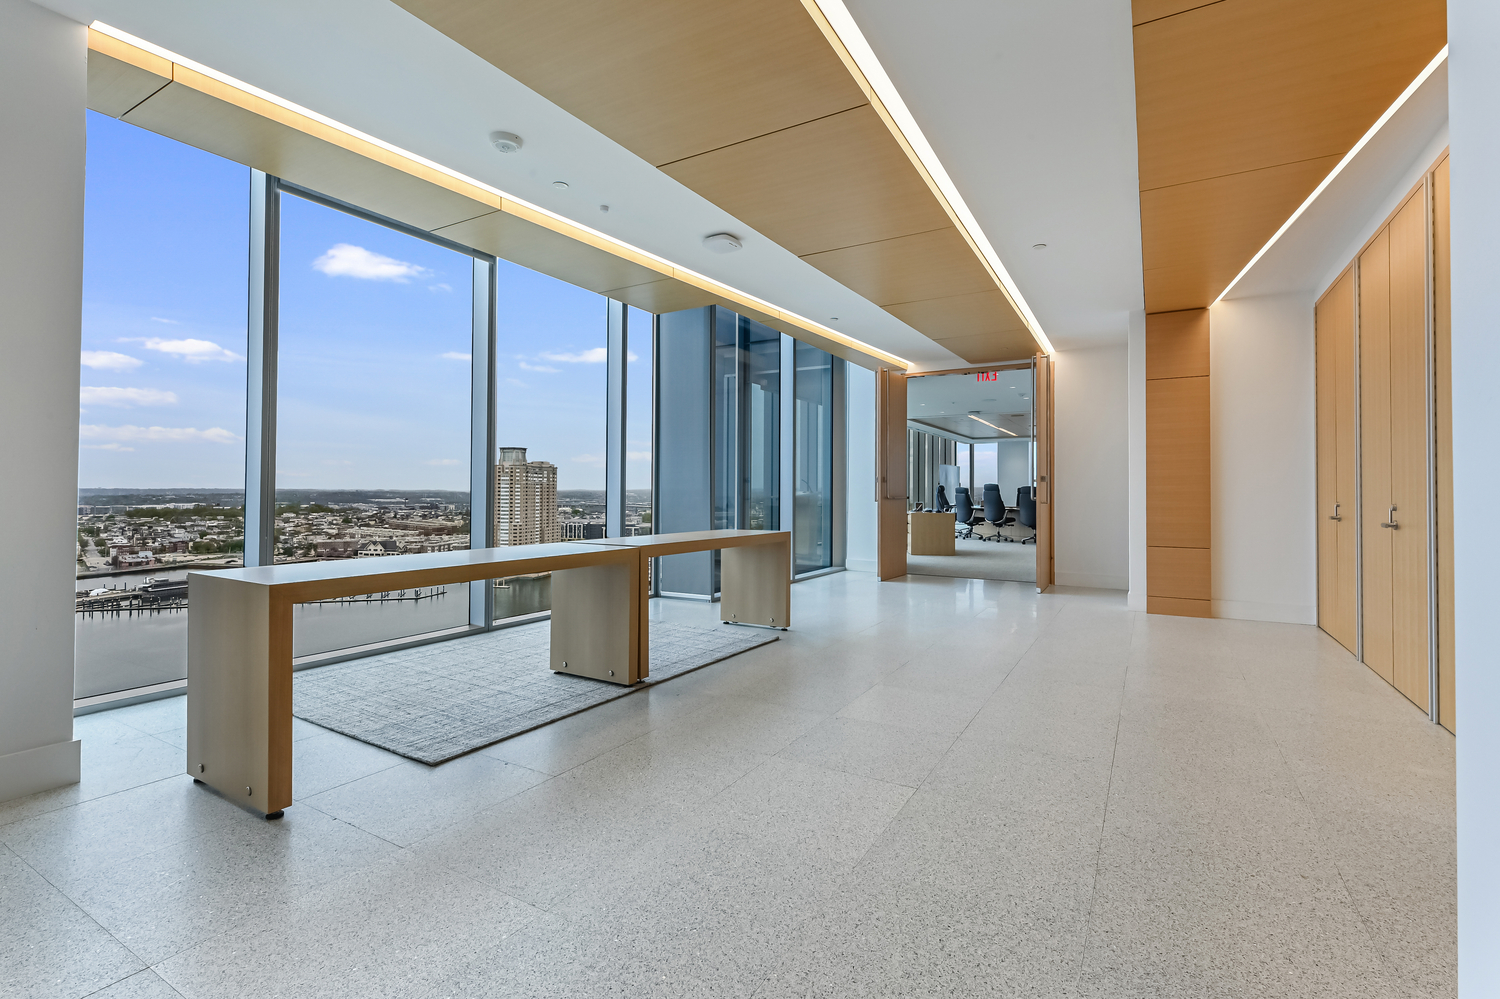
Commercial

Commercial
Commercial