Iowa City CSD West High School Plumbing Upgrades Phase 3
Located in Iowa City, IA

Located in Iowa City, IA
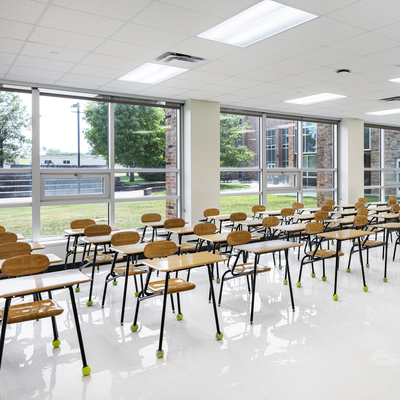
The Iowa City Community School District (ICCSD) West High School Addition and Renovation project included a new secure entrance and administrative addition, a complete renovation of the music suite, media center reconfiguration and finish upgrades, conversion of existing space into additional classrooms, restroom accessibility improvements, and significant HVAC system upgrades.
A primary objective of the project was addressing functional deficiencies and security concerns associated with the existing main and guidance offices. Previously, visitors entered the school through unsecured entrance doors and traveled down the corridor before reaching administrative staff, allowing unrestricted access to the building. The existing office spaces were also undersized and configured for outdated programming needs. Portions of the guidance office occupied a former dishwashing area with a metal overhead door, creating acoustic and confidentiality concerns due to sound transmission from the adjacent corridor.
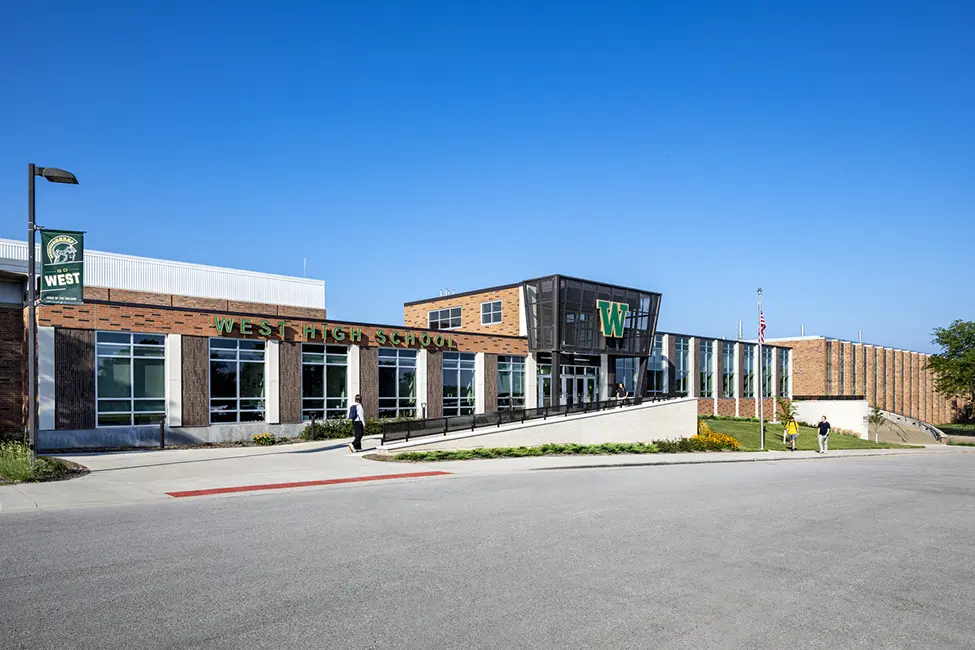
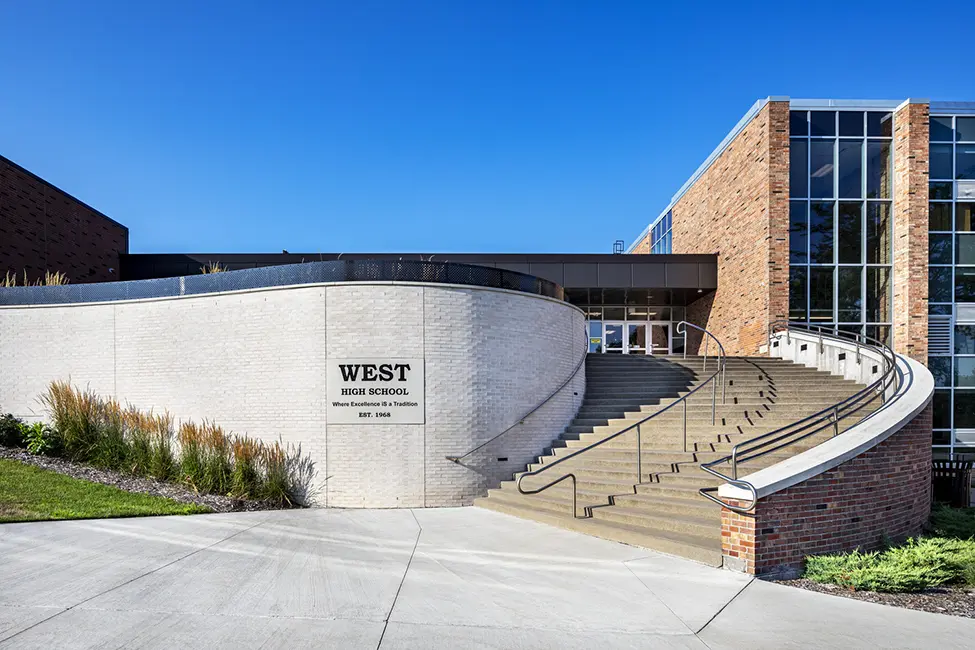
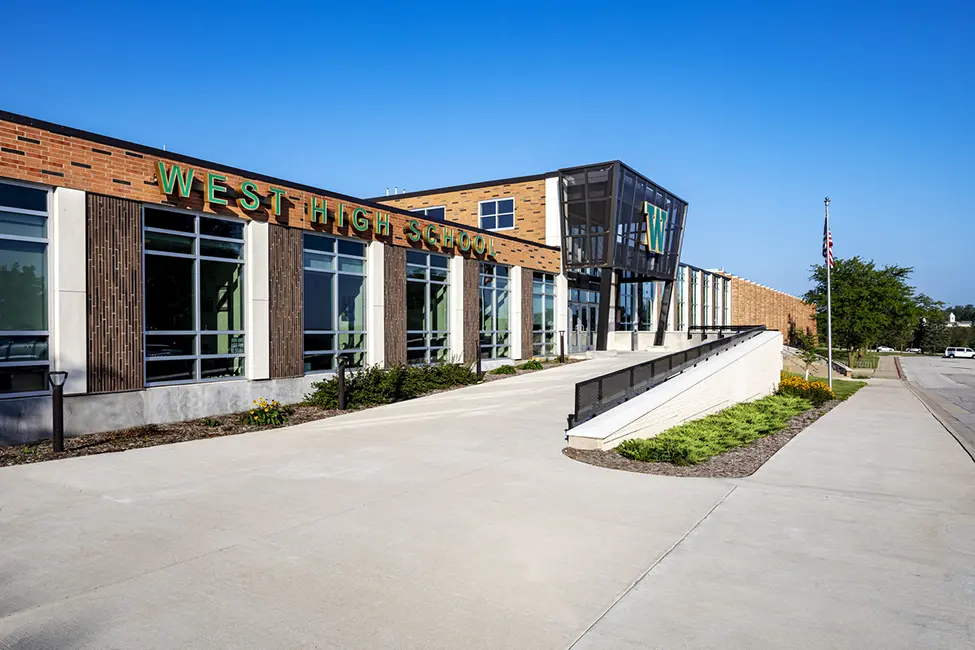
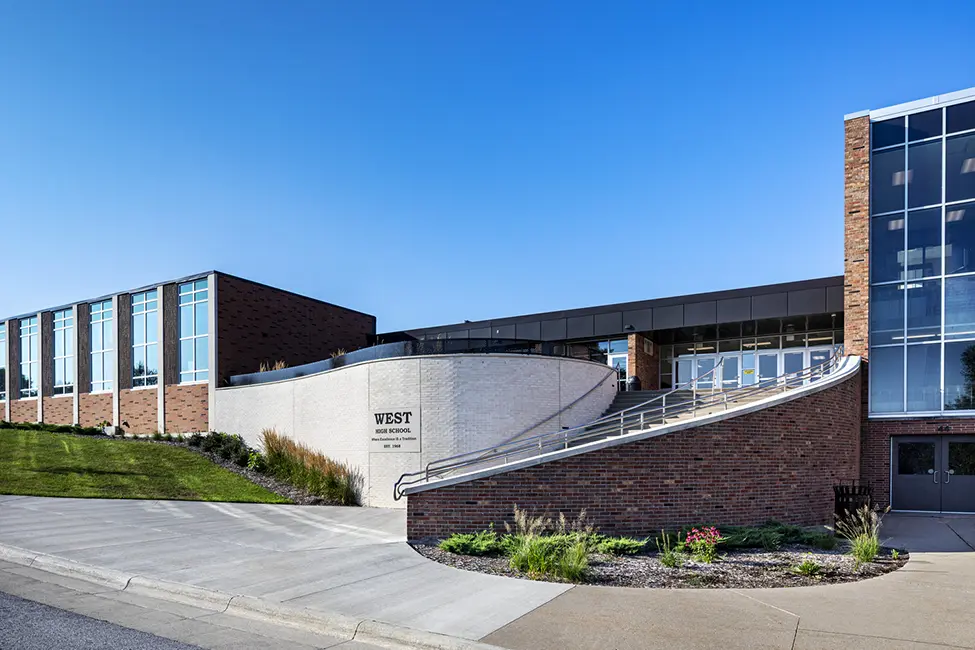
The addition created a new secure entry sequence, requiring all visitors to pass through the administrative office before accessing the school. The new space houses a modern main office, guidance office, and health suite designed to support current educational programming while providing a welcoming experience for students, staff, and visitors.
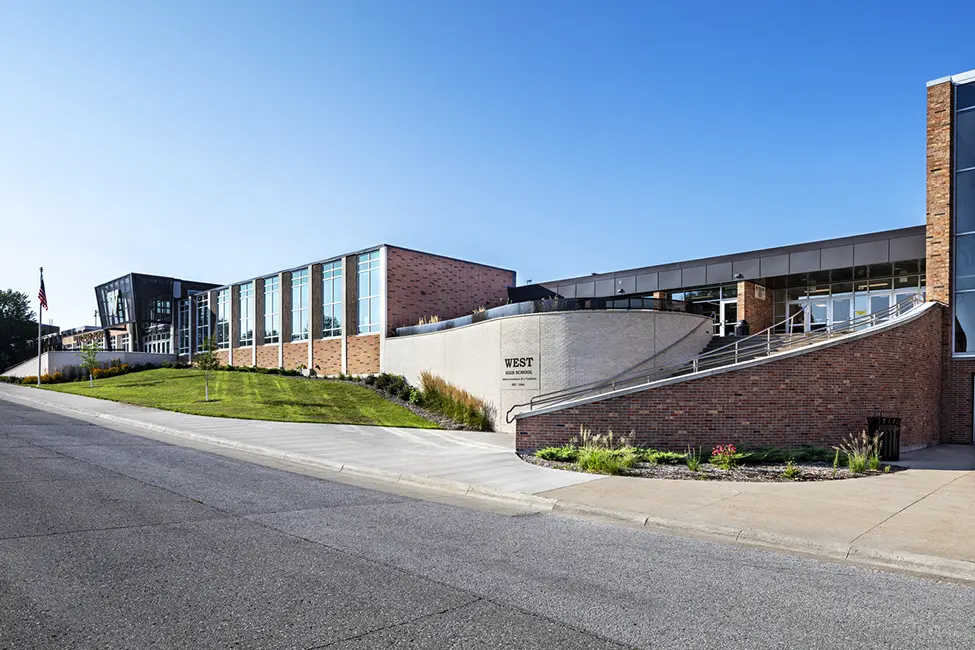
Student input played a significant role in the design of the new entrance. Students expressed a desire for a building identity that reflected school pride and felt equitable with other district facilities. The resulting façade establishes a strong visual presence and serves as a clear wayfinding element to identify the school’s primary entrance. Previously, the entrance lacked architectural emphasis, while a prominent grand stair located south of the entry often misdirected visitors to a locked door. Because the stair remained an important landmark and popular location for senior photographs, the design team preserved and enhanced the feature while reducing its visual dominance. The existing retaining wall was reconstructed with new face brick and reshaped into a serpentine form that transitions seamlessly into the new addition. The façade materials complement the rhythm and scale of the original building while introducing a more dynamic architectural expression. A perforated metal canopy supports an illuminated “W” for West High School, creating a recognizable beacon that reinforces school identity both day and night.
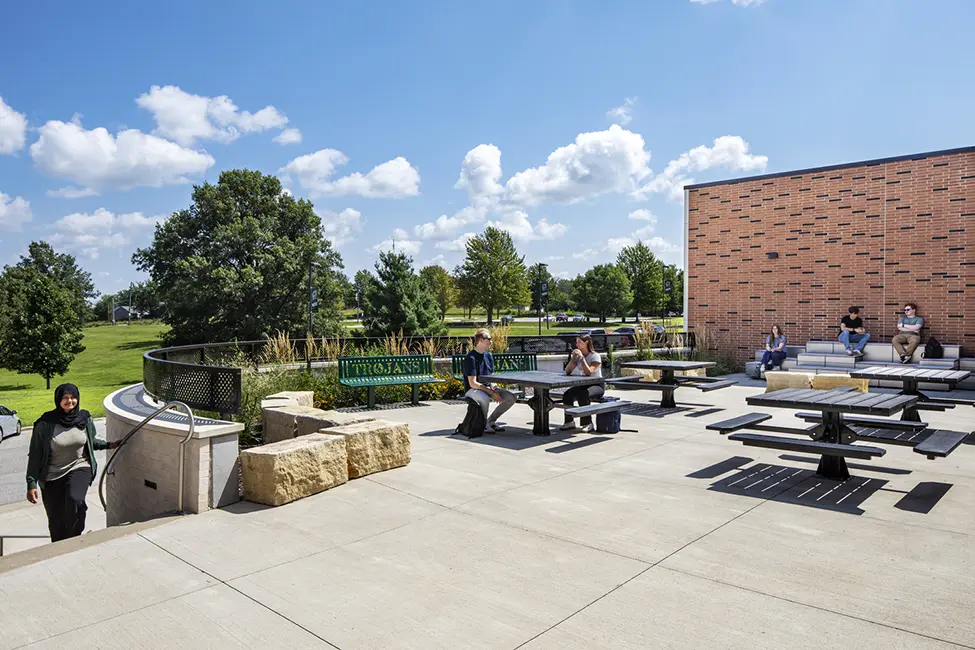

Relocation of the administrative and guidance offices created an opportunity to transform the former office area into a student-focused commons space. The renovated area now serves as cafeteria overflow seating and an informal gathering area while providing a permanent home for the student-operated coffee shop, a food and clothing pantry, and direct access to an outdoor patio that offers additional flexible seating and learning environment opportunities.
Because the school remained occupied throughout construction, careful phasing was critical to project success. To address immediate security concerns and maintain safe visitor access, a temporary office suite was constructed within the existing music department during the first phase of work. Once the new administrative addition was complete and occupied, the temporary office was removed, allowing construction to proceed within the music suite.

The music department was comprehensively reconfigured to better support curriculum needs. The renovated program includes music classrooms, an ensemble room, recording studio, workroom, practice rooms, and supporting spaces. The design team worked closely with faculty to understand operational requirements and create modern instructional environments with particular attention to acoustics. An acoustical consultant was engaged to verify the performance of the spaces and coordinate the introduction of new exterior windows that provide natural daylight to previously dim classrooms while maintaining required sound isolation.
Accessibility improvements included renovation of the remaining multi-user and single-user restrooms to meet current ADA standards. Updated finishes and fixtures improved both usability and the overall student experience.
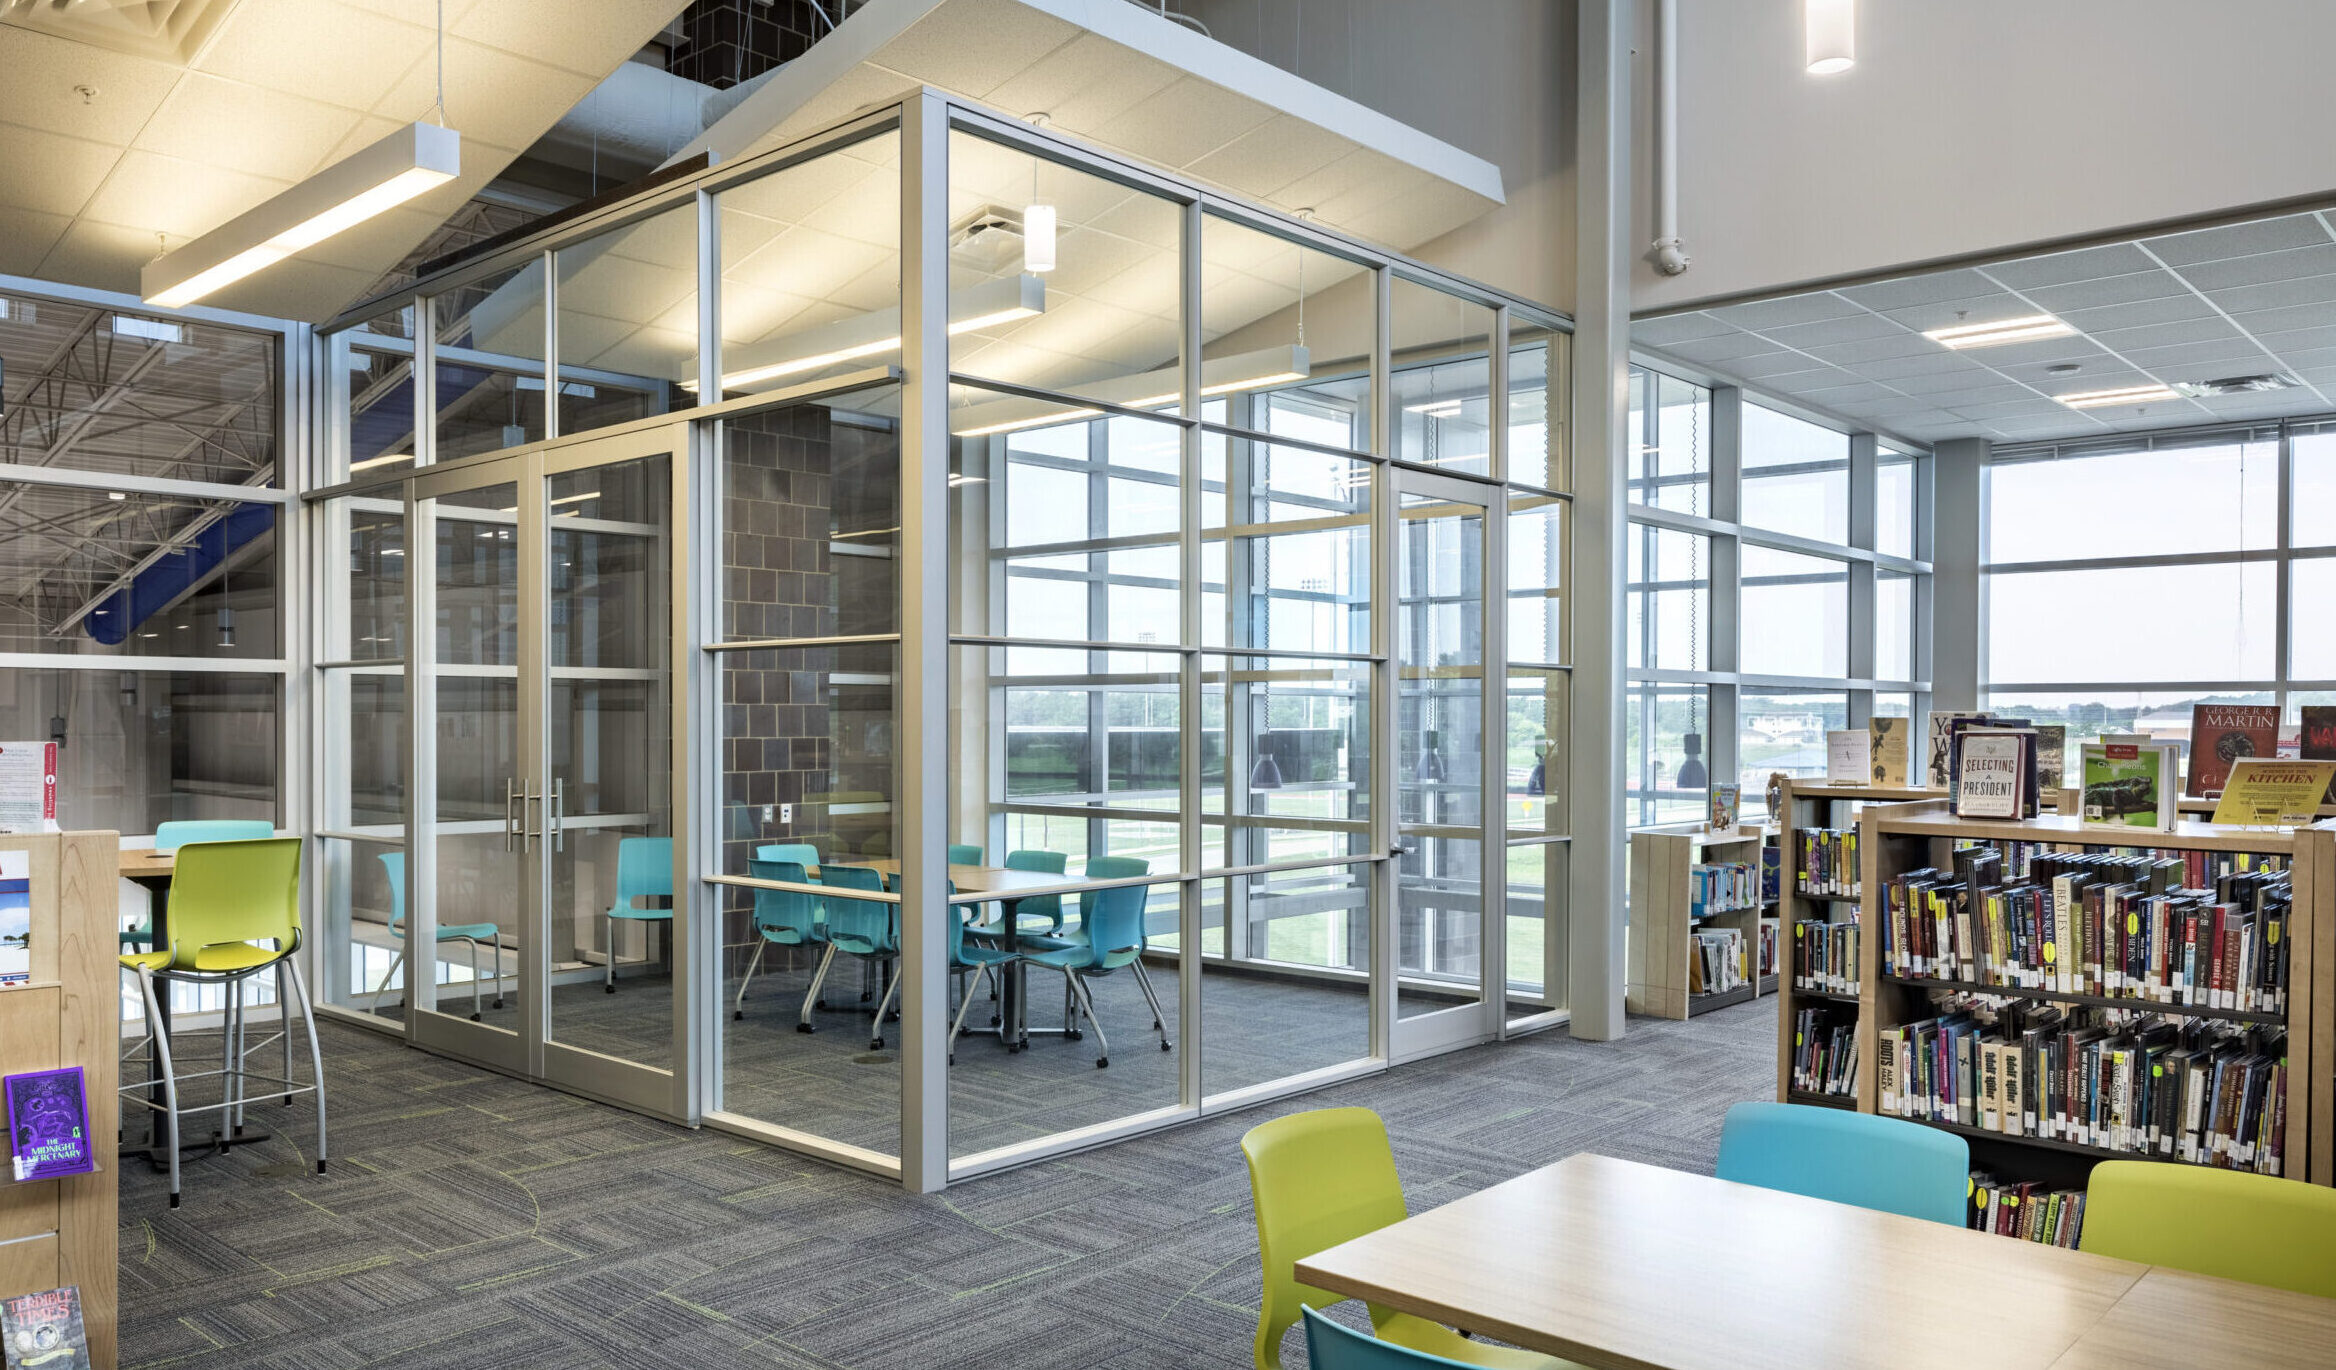
Within the media center, an underutilized two-story volume was reimagined to create additional instructional space. An existing central stair was infilled to accommodate new second-floor classrooms, while finishes throughout the media center were refreshed to support contemporary learning environments. Adjacent support areas were also reconfigured into an IT workspace and staff workroom, providing functionality better aligned with the school’s current operational needs.
As a continuation of the district’s previous geothermal conversion efforts under Phases 1 and 2, this project expanded the geothermal system to serve areas of the building that had not previously been connected. To support the increased heating and cooling demand, a new extraction (supply) well and reinjection well were added, increasing the capacity of the campus geothermal infrastructure. The existing auditorium and adjacent support spaces were converted from central air handling units with chilled water cooling and hot water heating coils to individual geothermal heat pumps.
Additional HVAC improvements included replacement of the existing music suite systems, which were transitioned from air handling units with direct expansion (DX) cooling and hot water heating coils to a water-cooled variable refrigerant flow (VRF) system. The new commons area and administrative addition were also served by the water-cooled VRF system, providing flexible zone control and improved energy performance. Ventilation for all VRF-served spaces is provided through dedicated outdoor air systems (DOAS) equipped with energy recovery wheels and integral heat pumps to maximize indoor air quality and energy efficiency.
New classrooms constructed above the media center are served by vertical geothermal heat pumps with integral energy recovery ventilation, providing efficient heating, cooling, and outdoor air delivery while further extending the building’s geothermal network. Together, these mechanical improvements increased system efficiency, improved occupant comfort, enhanced indoor environmental quality, and expanded the long-term sustainability of the school.
Stay in Touch for Monthly Shive-Hattery Industry Insights
Pre K-12 | Cedar Rapids, IA
Pre K-12 | Coralville, IA
Pre K-12 | Iowa City, IA

Pre K-12 | Cedar Rapids, IA
Pre K-12 | Cedar Rapids, IA
Pre K-12 | Moline, IL
Pre K-12 | West Des Moines, IA
Creating the foundations that support community growth.
Stay on top of the latest industry trends as we share how we are staying ahead of them.
Pre K-12
Pre K-12

Government