Nordby Conference Center
Located in Seattle, WA

Located in Seattle, WA
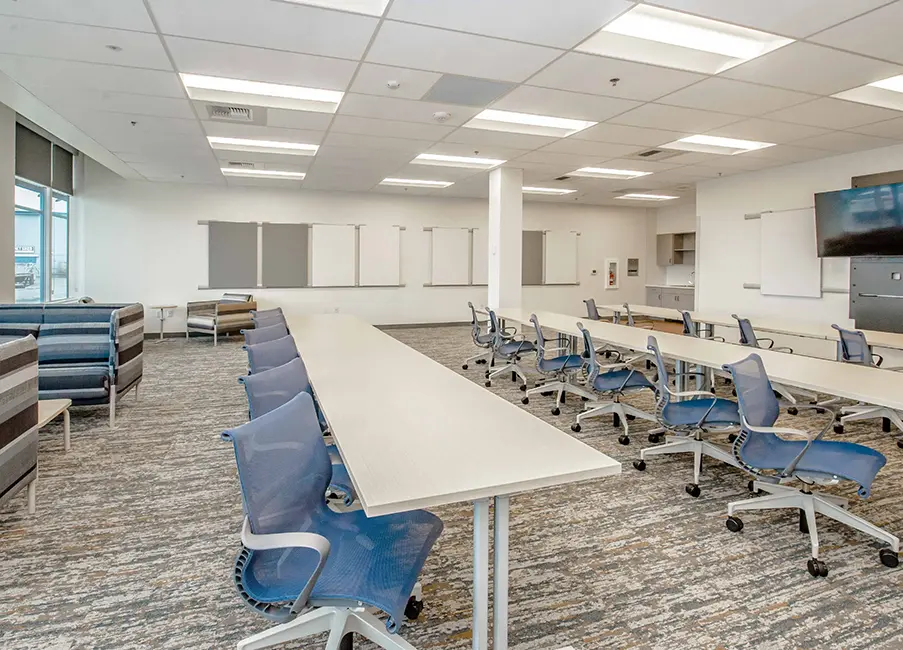
The Port of Seattle needed to transform a fragmented 1,200 SF area at Fisherman’s Terminal into a functional and versatile large conference center. The existing layout, which included separate conference rooms, a storage area, and an office didn’t support the Port’s growing need for flexible meeting and training space.
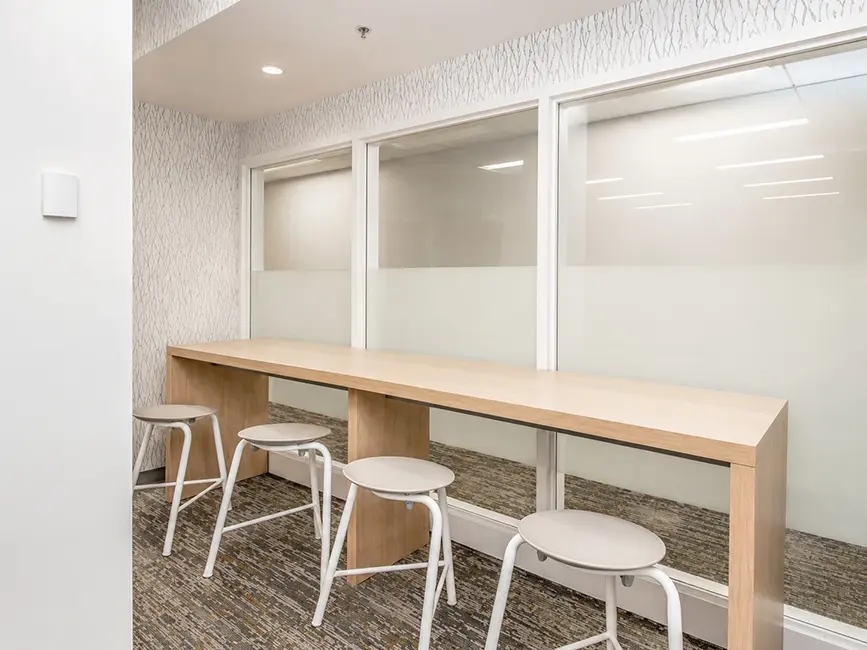
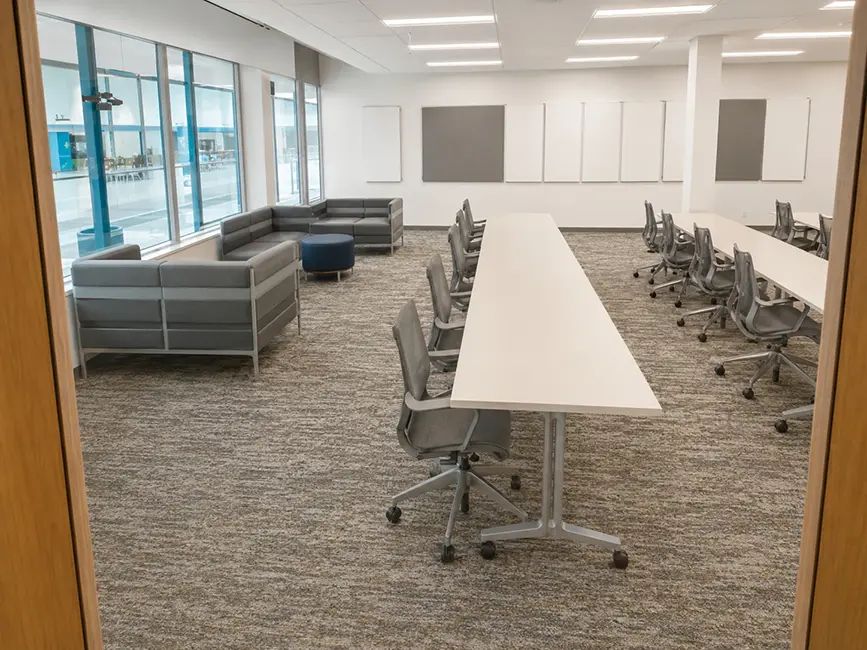
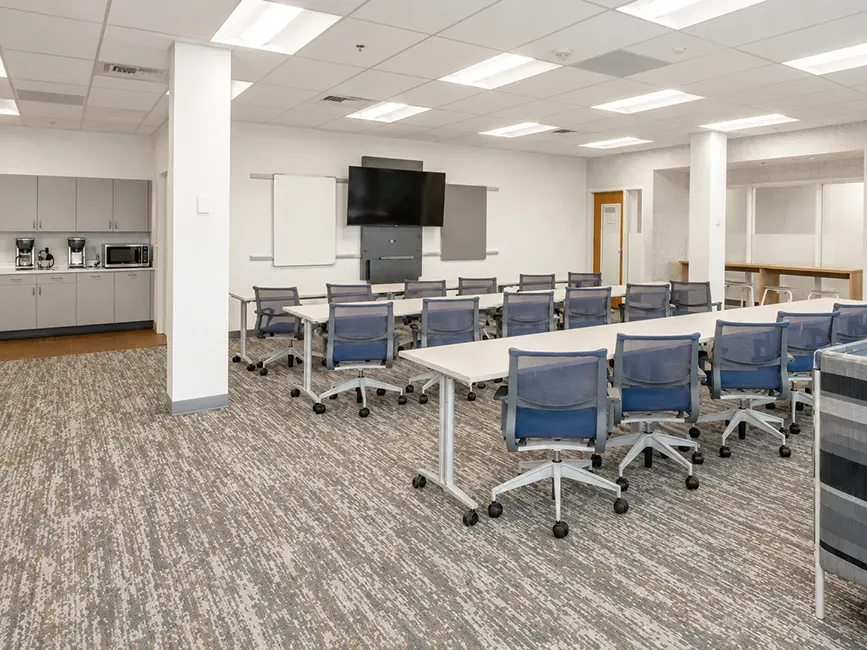
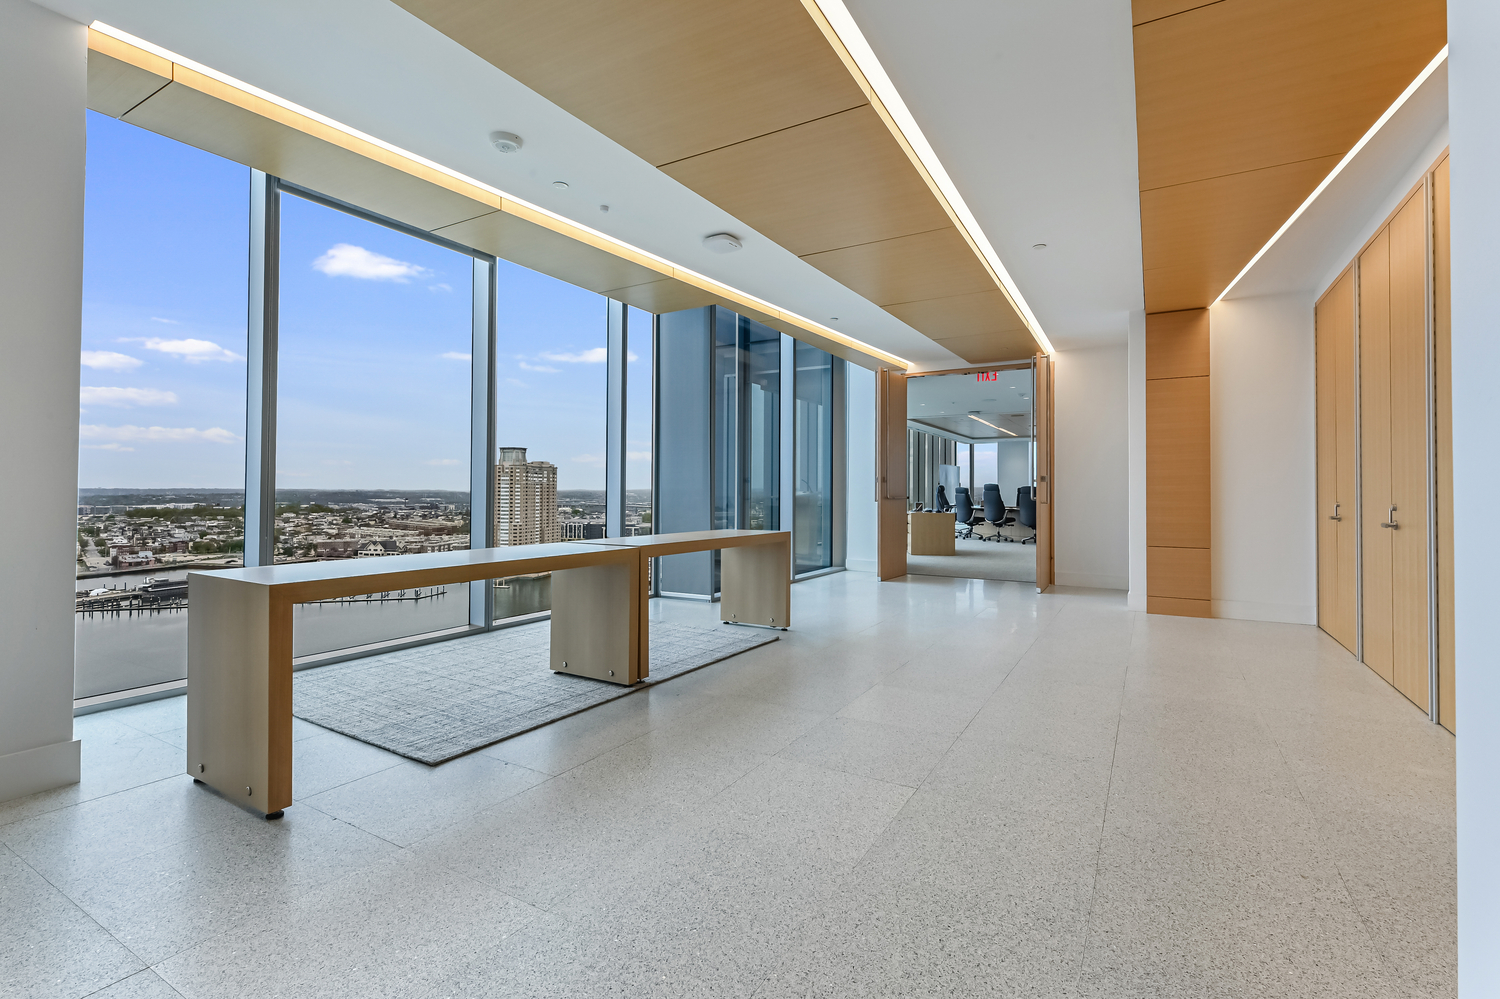
The renovation unified the space by combining the existing rooms into one cohesive conference center. Key enhancements included a coffee counter, supply room, and new restroom for added convenience. Updated finishes such as flooring, paint, window shades, lighting, casework, and data support brought a fresh and modern look. The design team selected adaptable furniture to support multiple configurations, including training sessions and boardroom meetings. A media wall with movable whiteboards, tackboards, and a flat-screen monitor improved presentation capabilities. Bar-height tables along the hallway windows and soft seating areas encouraged informal interactions. An adjacent storage room was also included to hold extra seating and tables.
The renovation delivered a flexible, modernized conference environment that meets the evolving needs of the Port of Seattle. This enhanced facility is now a valuable asset to the Port’s operations at Fisherman’s Terminal.
Stay in Touch for Monthly Shive-Hattery Industry Insights
Commercial | Schaumburg, IL
Creating the foundations that support community growth.
Stay on top of the latest industry trends as we share how we are staying ahead of them.
Commercial

Commercial
Commercial