Skip to Content
Filter

Displaying page 5 of total 6 pages


Horn Memorial Hospital at Holstein Clinic

Healthcare | Ida Grove, IA


Calvary Church Expansion

Valparaiso, IN

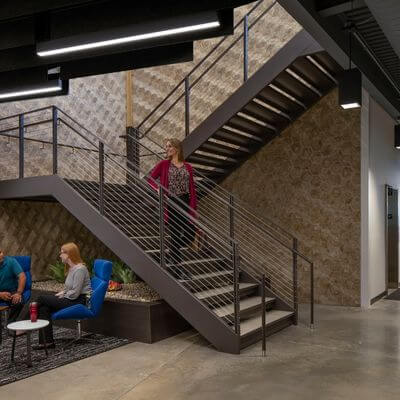
Press Ganey Corporate Headquarters

Commercial | South Bend, IN


Classroom with folding partition

Clear Creek Amana High School Addition

Pre K-12 | IA


Davenport Modern Woodman Park HVAC Replacement

Sports | Davenport, IA


RSM – Seattle

Workplace | Seattle, WA


Tailgating, RV lot at Iowa State University

RV Tailgating Lot at Iowa State University

Sports | Ames, IA


Blackmer Pumps – Factory and Office Addition and Renovation

Industrial | Grand Rapids, MI


Boys & Girls Club

Pre K-12 | Valparaiso, IN


Consumers Credit Union – Arlington Heights

Commercial | Arlington Heights, IL



Highway 965 Phase 3 Improvements Project

North Liberty, IA

“The experience working with the Shive-Hattery team has been tremendous. All are very friendly while maintaining a high level of professionalism during the design process, which can be challenging at times.”

Randy Parks Developer

quote icon


DESTIHL Brew House

Commercial | Normal, IL


Cold room at industrial manufacturing facility

Product Engineering Cold Room

Industrial


Loading Dock

Vestibule New Dock

Industrial


Coordinate Measure Machine (CMM) Rooms

Industrial



New Steel Receiving Shed

Industrial


Infusion Center at OSF St. Francis

Healthcare | Escanaba, MI


Critical Decision Unit in the Emergency Department Saint Anthony Medical Center Rockford Emergency Department Observation Unit

Emergency Department and Observation Unit at Saint Anthony Medical Center

Healthcare | Rockford, IL

Moody Culbertson Student Housing Dorm Room

Culbertson Residence Hall at Moody Bible Institute

Higher Education | Chicago, IL


Cafeteria at West Des Moines Schools Fairmeadows Elementary

Fairmeadows Elementary Expansion

Pre K-12 | West Des Moines, IA


Wide view of an industrial warehouse interior with stacked aluminum cans, forklifts, and a group of workers.

Seneca Foods Warehouse-to-Production Conversion

Industrial | Baraboo, WI


Inside of large industrial manufacturing warehouse with metal machinery, storage, and large dock doors.

ALKAR-RapidPak Manufacturing Study

Industrial | Lodi, WI

Steel frame structure of a warehouse under construction with clear blue skies in the background.

Warehouse + Freezer Expansion

Industrial | Madison, WI

Construction site for addition onto existing brick building. Site includes concrete foundation with rebar structures. Workers with safety vests are visible. Surrounding area includes gravel and construction materials with additional buildings and clear blue sky in the background.

Building Addition

Industrial | Horicon, WI